Skip To Content

Lot - 1761 Woodbridge Drive

Bushkill, PA 18324
  • $847,000
  • STATUS: Active
  • ON SITE: 104 Days
  • MLS #: PM-142450
UPDATED: 38 min ago
$847,000
  • 4
    BEDS
  • 0.72
    ACRES
  • 3
    BATHS
  • 1
    1/2 BATHS
  • 3,356
    SQFT
  • $252
    $/SQFT
Neighborhood:
Type:
Single-Family Home
County:

School Ratings & Info

Description

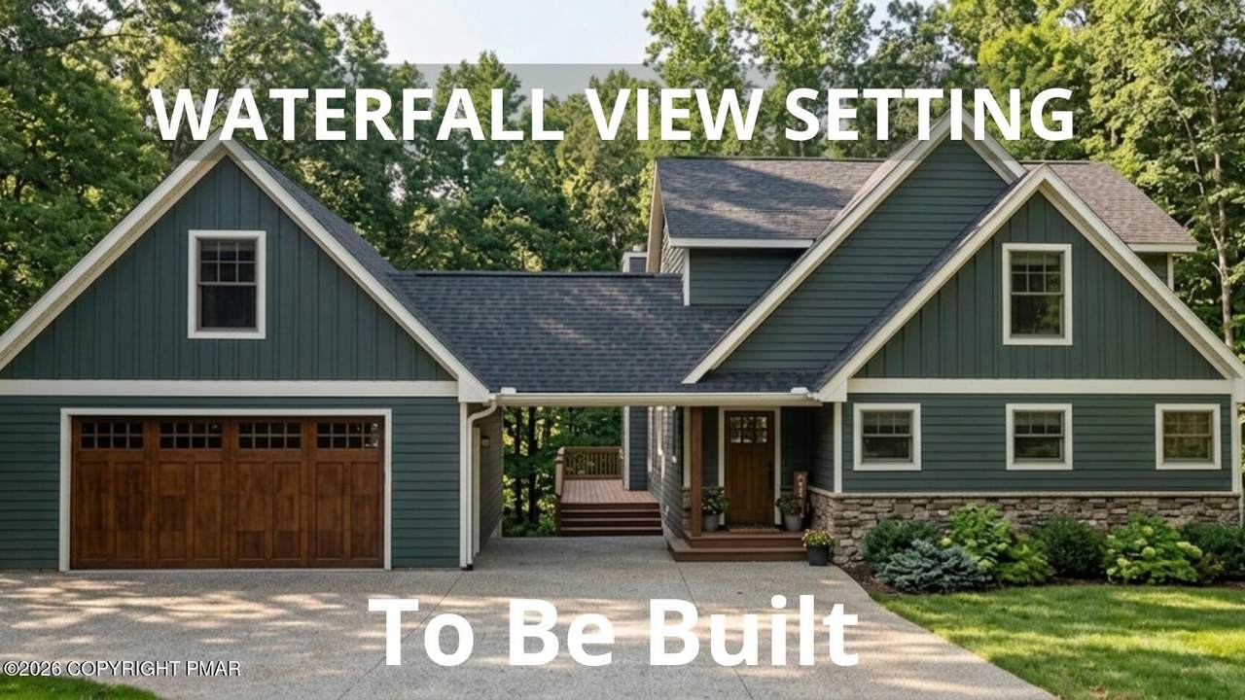
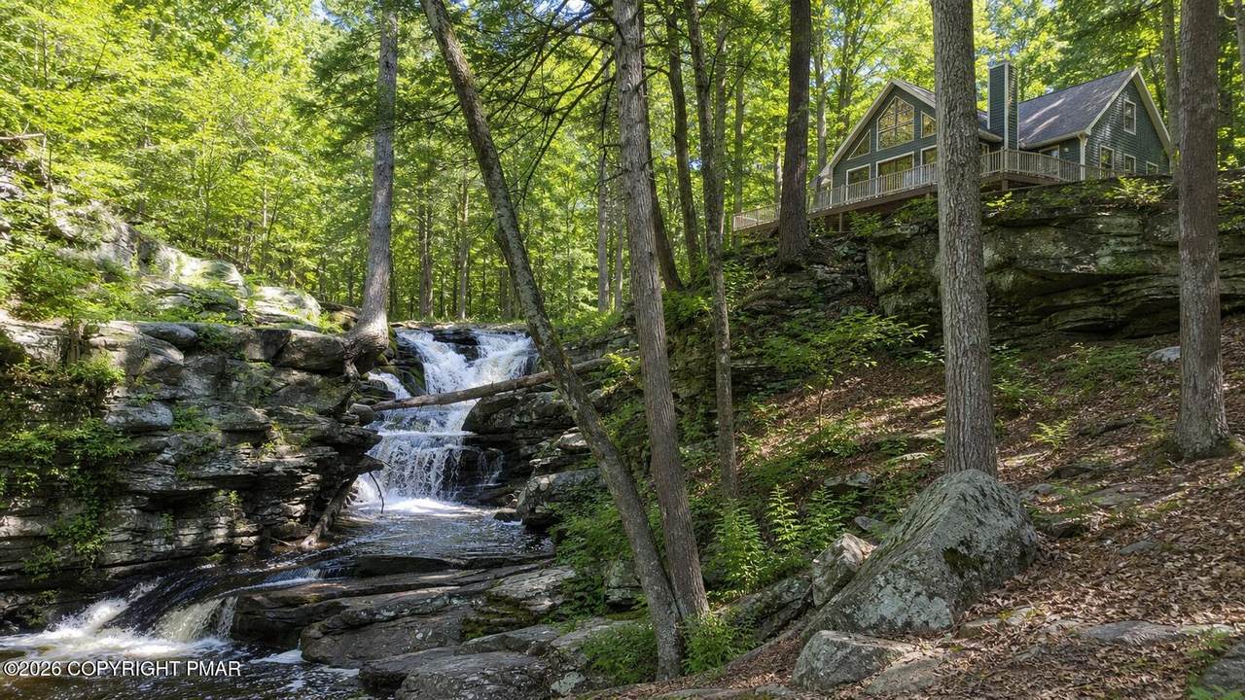
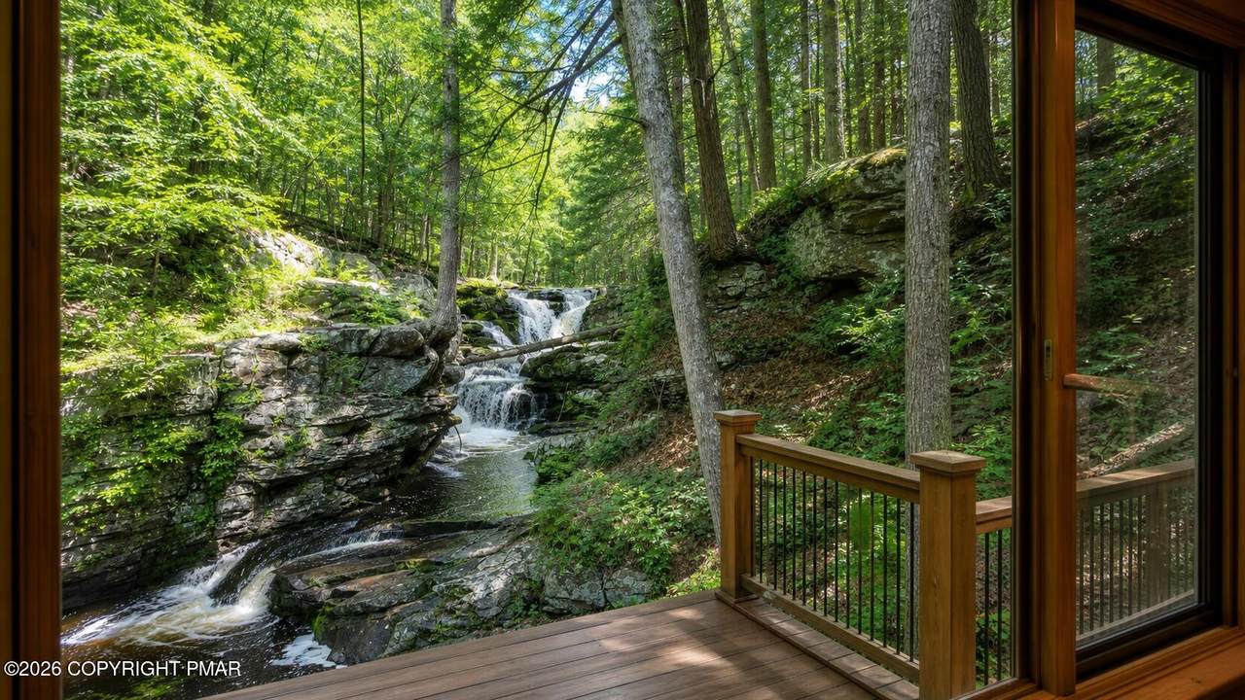
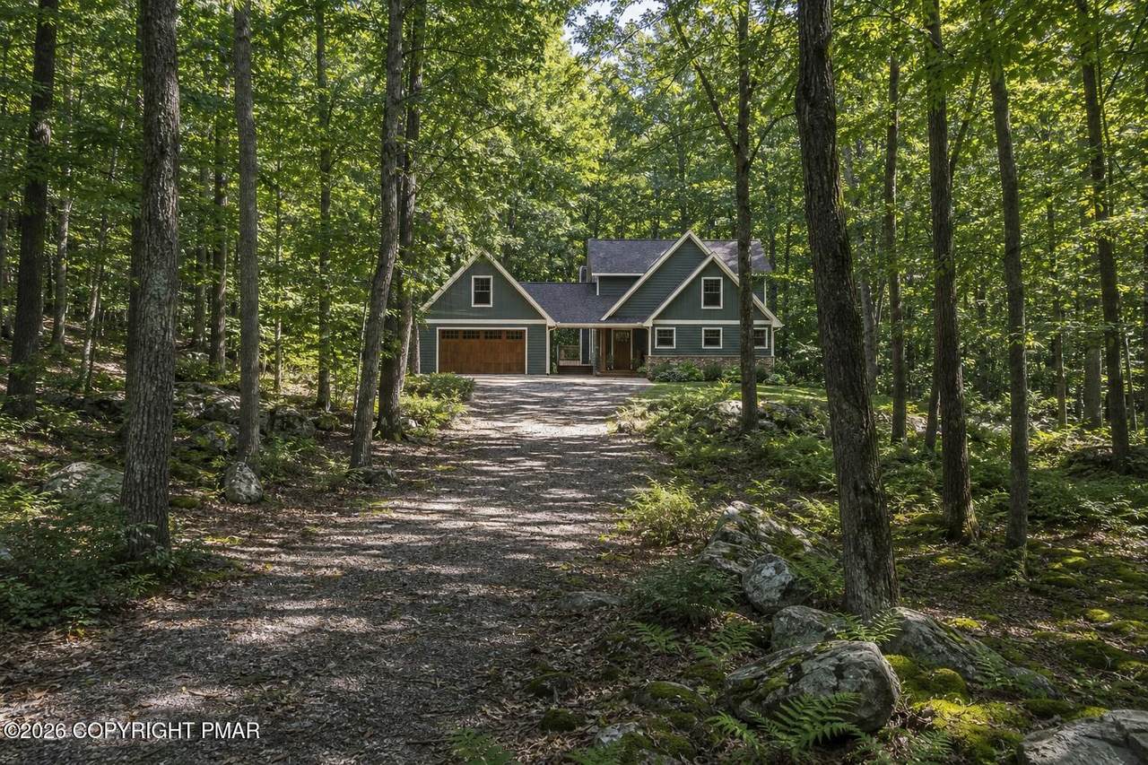
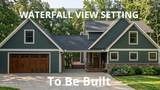
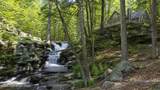
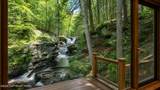
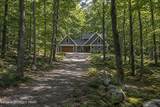
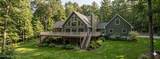
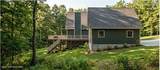
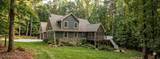
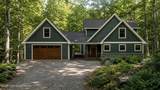
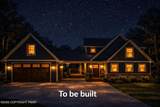
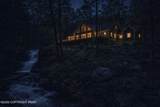
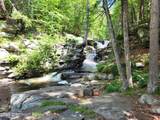
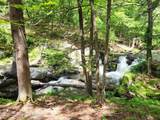
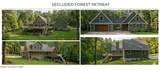
TO BE BUILT - a one-of-a-kind Saw Creek Estates forest retreat designed around a dramatic wooded creek-and-waterfall setting. Proposed plans call for a 4-bedroom, 3.5-bath chalet/contemporary home with approximately 3,356 finished square feet, a finished walk-out lower level, loft, office, family room, direct-vent gas fireplace with raised hearth, screened porch, expansive rear deck, covered deck and carport. Tucked deep into the woods, the home is envisioned to blend mountain architecture with the natural Pocono landscape - mature trees, rock ledges, flowing water and the sound of the nearby falls. The proposed rear deck and main living spaces are designed to capture the beauty of the creek and waterfall setting, offering a peaceful indoor-outdoor living experience rarely available in a gated amenity-filled community. The floor plan is designed for both everyday living and retreat-style entertaining, with an open kitchen, dining and living area, vaulted spaces, flexible bedroom placement, private upper-level primary suite, dedicated office and finished lower level for guests, recreation or additional living space. Outdoor areas include a large rear deck, screened porch, covered deck and carport. Saw Creek Estates offers year-round amenities including indoor/outdoor pools, lakes, tennis, fitness center, ski hill, clubhouse, restaurant and security. Buyer may have the opportunity to make certain selections depending on timing, builder approval and construction stage. TO BE BUILT. All SF, layout, dimensions, finishes, materials, colors, renderings and site placement are preliminary and subject to final engineering, permits, builder specifications, buyer selections and HOA/municipal approvals. Buyer/agent to verify water frontage, setbacks, utilities, permits and intended use. Conceptual renderings only.

Monthly Payment Calculator


Listings displayed are not necessarily the listings of the provider. The data relating to real estate for sale or lease on this web site comes in part from Pocono Mountains Association of REALTORS®. IDX information is provided exclusively for consumers' personal, non-commercial use and may not be used for any purpose other than to identify prospective properties consumers may be interested in purchasing. Information is deemed reliable but is not guaranteed accurate by the MLS or Stephanie Troiani | RE/MAX of the Poconos. Data last updated 2026-10-06T13:12:43.4.
www.poconocabinsandchalets.com/homes/178057039
Print Image

Lot - 1761 Woodbridge Drive Bushkill, PA 18324

  • Price: $847,000
  • Status: Active
  • On Site: 104 Days
  • Updated: 38 min ago
  • MLS #: PM-142450
4
Beds
3
Baths
1
½ Baths
0.72
Acres
3,356
SQFT
$252
$/SQFT
Neighborhood:
Saw Creek Estates
County:
Pike
Area:
Lehman Township
Property Description
TO BE BUILT - a one-of-a-kind Saw Creek Estates forest retreat designed around a dramatic wooded creek-and-waterfall setting. Proposed plans call for a 4-bedroom, 3.5-bath chalet/contemporary home with approximately 3,356 finished square feet, a finished walk-out lower level, loft, office, family room, direct-vent gas fireplace with raised hearth, screened porch, expansive rear deck, covered deck and carport. Tucked deep into the woods, the home is envisioned to blend mountain architecture with the natural Pocono landscape - mature trees, rock ledges, flowing water and the sound of the nearby falls. The proposed rear deck and main living spaces are designed to capture the beauty of the creek and waterfall setting, offering a peaceful indoor-outdoor living experience rarely available in a gated amenity-filled community. The floor plan is designed for both everyday living and retreat-style entertaining, with an open kitchen, dining and living area, vaulted spaces, flexible bedroom placement, private upper-level primary suite, dedicated office and finished lower level for guests, recreation or additional living space. Outdoor areas include a large rear deck, screened porch, covered deck and carport. Saw Creek Estates offers year-round amenities including indoor/outdoor pools, lakes, tennis, fitness center, ski hill, clubhouse, restaurant and security. Buyer may have the opportunity to make certain selections depending on timing, builder approval and construction stage. TO BE BUILT. All SF, layout, dimensions, finishes, materials, colors, renderings and site placement are preliminary and subject to final engineering, permits, builder specifications, buyer selections and HOA/municipal approvals. Buyer/agent to verify water frontage, setbacks, utilities, permits and intended use. Conceptual renderings only.
Exterior Features

Architectural Style ChaletContemporary Attached Garage YN Yes Carport YN No Construction Materials Fiber CementVinyl SidingWood SidingFrameOtherSee Remarks Exterior Features BalconyLighting Fencing [] Foundation Details [] Garage YN Yes Lot Features WaterfallMany TreesNative PlantsOtherSee Remarks Off Street Parking Yes Other Structures See Remarks Patio And Porch Features PorchDeckCoveredEnclosedScreenedAwning(s)See Remarks Pool Features [] Pool Private YN No Road Frontage Type [] Road Responsibility Public Maintained Road Road Surface Type Paved Roof AsphaltFiberglassSee Remarks Spa Features [] Structure Type House View Mountain(s)Trees/WoodsSee Remarks Water Body Feature Beach Yes Water Body Type Creek Yes Waterfront YN Yes

Interior Features

Appliances CooktopDouble OvenSelf Cleaning OvenRefrigeratorDishwasherOther Basement FullWalk-Out AccessFinished Basement YN Yes Building Area Total 4454 Common Walls No Common Walls Cooling Other Cooling YN Yes Door Features Sliding DoorsStorm Door(s) Fireplace Features Living Room Fireplace YN Yes Fireplaces Total 1 Flooring OtherSee Remarks Furnished Unfurnished Heating OtherSee Remarks Heating YN Yes Interior Features Breakfast NookEat-in KitchenKitchen IslandDouble VanitySoaking TubVaulted Ceiling(s)Walk-In Closet(s)Open FloorplanRecessed LightingHigh Speed Internet Laundry Features Inside Levels [] Rooms Kitchen (First Level) Dining Room (First Level) Living Room (First Level) Bedroom 3 (First Level) Bathroom 3 (First Level) Bathroom 2 (First Level) Bedroom 2 (First Level) Other (First Level) Other (First Level) Other (First Level) Primary Bedroom (Second Level) Primary Bathroom (Second Level) Loft (Second Level) Other (Second Level) Family Room (Lower Level) Bedroom 4 (Lower Level) Bathroom 4 (Lower Level) Office (Lower Level) Window Features Insulated Windows

Property Features

Above Grade Finished Area 3356 Accessibility Features [] Association Amenities SecurityGatedMeeting RoomPicnic AreaRestaurantSenior CenterPlaygroundSki AccessibleOutdoor PoolIndoor PoolChildren's PoolSpa/Hot TubFitness CenterTrail(s)Tennis Court(s)Indoor Tennis Court(s)PickleballRacquetballBasketball Court Association Fee 2170 Association Fee Includes TrashSecurityMaintenance GroundsMaintenance Road Association YN Yes Below Grade Finished Area 1335 Current Use Residential Green Energy Efficient AppliancesHVACInsulationWater Heater Green Energy Generation [] Green Indoor Air Quality [] Green Sustainability [] Green Water Conservation [] Horse Amenities [] Horse YN No Land Lease YN No Lease Considered YN No Listing Terms CashConventionalFHAVA Loan Other Equipment [] Property Attached YN No Property Condition To Be Built Yes Property Sub Type Single Family Residence Security Features 24 Hour SecuritySmoke Detector(s)See Remarks Sewer Public Sewer Special Listing Conditions Standard Tax Annual Amount 1166.9 Utilities [] Water Source Public Zoning Description Residential

Listing information © 2026 Pocono Mountains Association of Realtors. Courtesy of SCRE: .


Listings displayed are not necessarily the listings of the provider. The data relating to real estate for sale or lease on this web site comes in part from Pocono Mountains Association of REALTORS®. IDX information is provided exclusively for consumers' personal, non-commercial use and may not be used for any purpose other than to identify prospective properties consumers may be interested in purchasing. Information is deemed reliable but is not guaranteed accurate by the MLS or Stephanie Troiani | RE/MAX of the Poconos. Data last updated 2026-10-06T13:12:43.4.
 
https://bt-photos.global.ssl.fastly.net/pocono/1280_boomver_1_PM-142450-2.jpg https://bt-photos.global.ssl.fastly.net/pocono/1280_boomver_1_PM-142450-2.jpg https://bt-photos.global.ssl.fastly.net/pocono/1280_boomver_1_PM-142450-2.jpg
Logo
Stephanie Troiani | RE/MAX of the Poconos
1111 N. 5th St
Stroudsburg PA, 18360