Skip To Content

9054 Idlewild Drive

Tobyhanna, PA 18466
  • $2,000/mo.
  • STATUS: Active
  • ON SITE: 37 Days
  • MLS #: PM-145362
Rental
UPDATED: 43 min ago
$2,000/mo.
Rental
  • 3
    BEDS
  • 0.25
    ACRES
  • 2
    BATHS
  • 0
    1/2 BATHS
Neighborhood:
Type:
Rentals
Built:
1977
County:

School Ratings & Info

School District:

Description

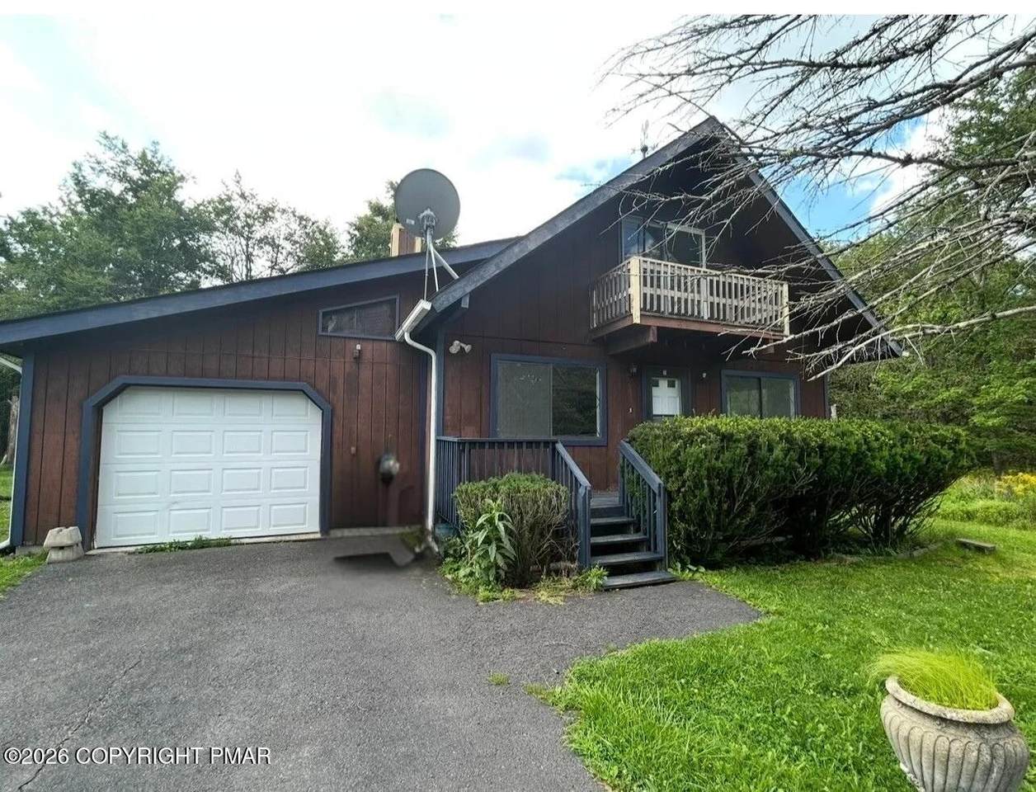
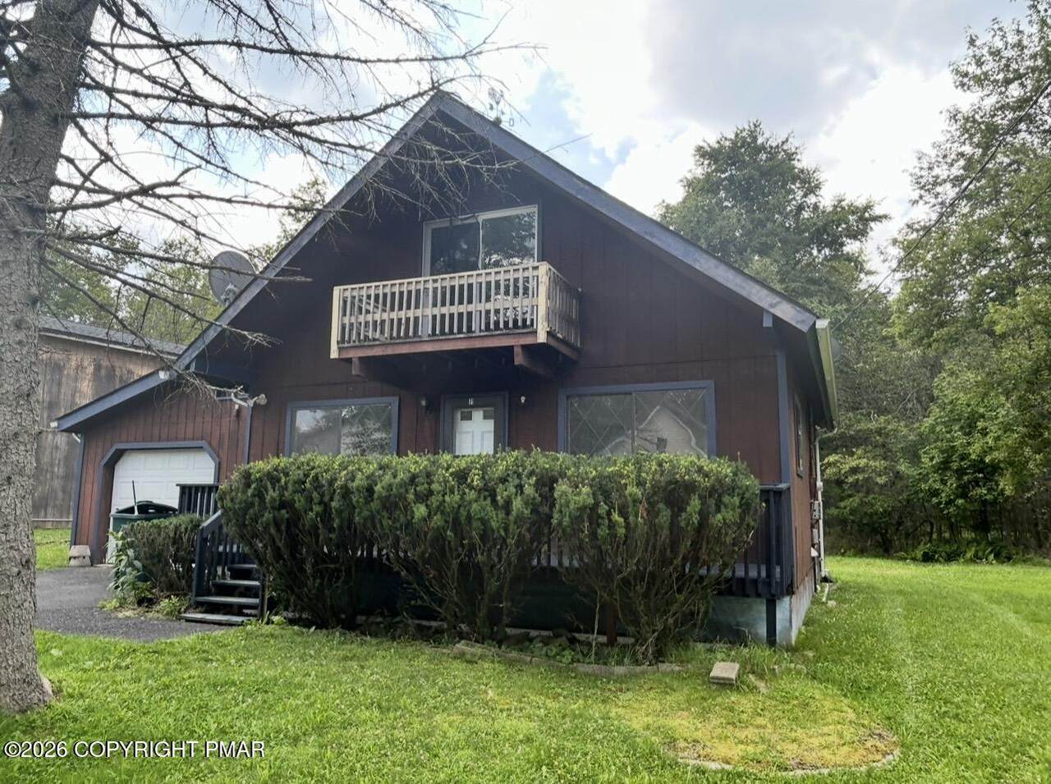
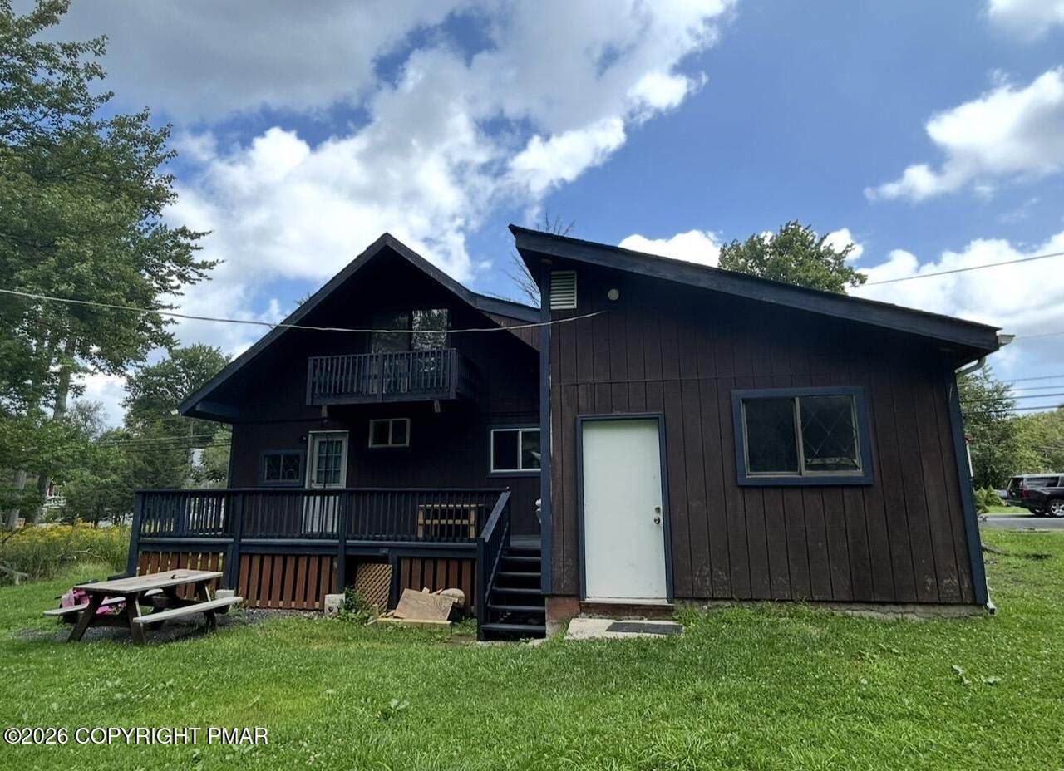
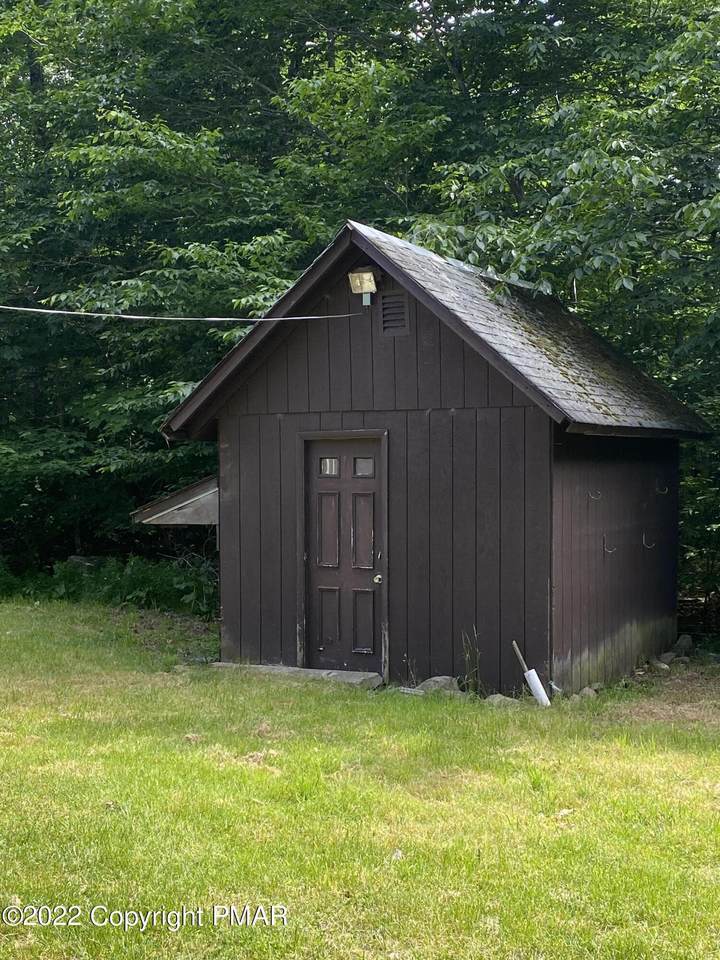
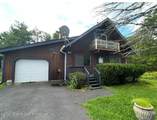
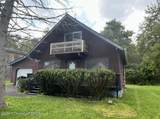
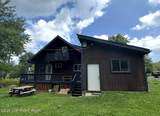
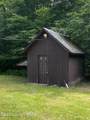
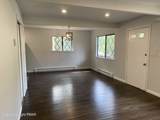
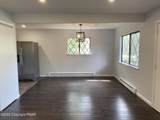
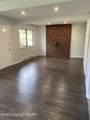
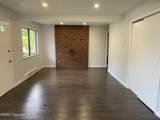
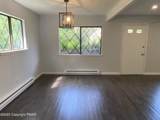
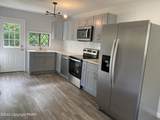
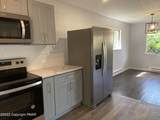
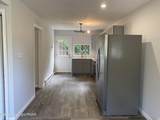
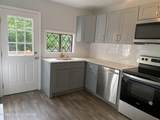
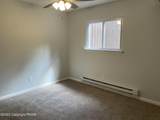
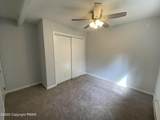
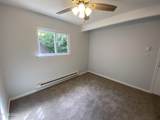
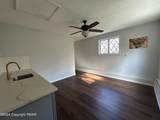
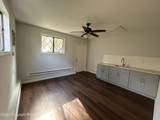
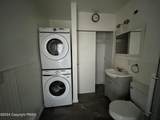
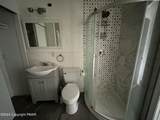
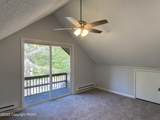
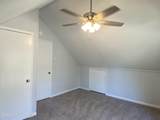
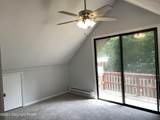
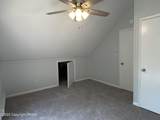
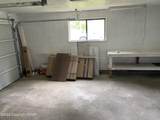
This beautifully updated 3-bedroom home is a perfect for an extended family. It features a modern kitchen with Whirlpool appliances and 2 stylish bathrooms. Each upstairs bedroom boasts sliding glass doors leading to private balconies. The spacious downstairs area opens to a large deck with serene tree-lined views. Additional highlights include an oversized one-car garage, a family room with wet bar, a storage shed, and two sets of washers and dryers for convenience. Located in an amenity-rich community with a pool, lakes, basketball courts, and playgrounds, this home offers both comfort and a vibrant lifestyle.


Listings displayed are not necessarily the listings of the provider. The data relating to real estate for sale or lease on this web site comes in part from Pocono Mountains Association of REALTORS®. IDX information is provided exclusively for consumers' personal, non-commercial use and may not be used for any purpose other than to identify prospective properties consumers may be interested in purchasing. Information is deemed reliable but is not guaranteed accurate by the MLS or Stephanie Troiani | RE/MAX of the Poconos. Data last updated 2026-11-13T14:12:43.783.
www.poconocabinsandchalets.com/homes/181882564
Print Image

9054 Idlewild Drive Tobyhanna, PA 18466

  • Price: $2,000/mo.
  • Status: Active
  • On Site: 37 Days
  • Updated: 43 min ago
  • MLS #: PM-145362
3
Beds
2
Baths
0
½ Baths
0.25
Acres
1977
Built
Neighborhood:
A Pocono Country Place
County:
Monroe
Area:
Coolbaugh Township
School District:
Pocono Mountain
Property Description
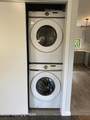
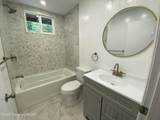
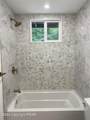
This beautifully updated 3-bedroom home is a perfect for an extended family. It features a modern kitchen with Whirlpool appliances and 2 stylish bathrooms. Each upstairs bedroom boasts sliding glass doors leading to private balconies. The spacious downstairs area opens to a large deck with serene tree-lined views. Additional highlights include an oversized one-car garage, a family room with wet bar, a storage shed, and two sets of washers and dryers for convenience. Located in an amenity-rich community with a pool, lakes, basketball courts, and playgrounds, this home offers both comfort and a vibrant lifestyle.
Exterior Features

Attached Garage YN Yes Carport YN No Construction Materials T1-11 Exterior Features Balcony Fencing [] Foundation Details [] Garage YN Yes Lot Features Adjoins Game LandsCorner LotClearedWooded Off Street Parking Yes Other Structures [] Patio And Porch Features Porch Pool Features [] Road Frontage Type [] Road Responsibility Private Maintained Road Road Surface Type Paved Roof AsphaltShingle Spa Features [] Structure Type [] View [] Water Body Feature Beach Yes Water Body Type Lake Yes

Interior Features

Appliances Electric RangeRefrigeratorWater HeaterDishwasherMicrowaveStainless Steel Appliance(s)WasherDryer Basement Crawl Space Basement YN No Building Area Total 1566 Common Walls No Common Walls Cooling Ceiling Fan(s) Cooling YN Yes Door Features [] Fireplace Features [] Fireplace YN No Flooring CarpetLaminate Furnished Unfurnished Heating Electric Heating YN Yes Interior Features Granite Counters Laundry Features Electric Dryer HookupWasher Hookup Rooms Living Room (First Level) Kitchen (First Level) Bathroom 2 (First Level) Primary Bedroom (First Level) Bedroom 2 (Second Level) Bedroom 3 (Second Level) Other (First Level) Window Features []

Property Features

Above Grade Finished Area 1566 Accessibility Features [] Association Amenities SecurityGatedClubhousePlaygroundOutdoor Pool Association Fee 200 Association Fee Includes [] Association YN Yes Below Grade Finished Area 0 Current Use [] Green Energy Efficient [] Green Energy Generation [] Green Indoor Air Quality [] Green Sustainability [] Green Water Conservation [] Horse Amenities [] Lease Term 12 Months Other Equipment [] Property Attached YN No Property Sub Type Single Family Residence Security Features 24 Hour Security Sewer Public Sewer Special Listing Conditions Standard Tax Annual Amount 1737.76 Utilities [] Water Source Public Zoning Description Residential

Listing information © 2026 Pocono Mountains Association of Realtors. Courtesy of KLRW: .


Listings displayed are not necessarily the listings of the provider. The data relating to real estate for sale or lease on this web site comes in part from Pocono Mountains Association of REALTORS®. IDX information is provided exclusively for consumers' personal, non-commercial use and may not be used for any purpose other than to identify prospective properties consumers may be interested in purchasing. Information is deemed reliable but is not guaranteed accurate by the MLS or Stephanie Troiani | RE/MAX of the Poconos. Data last updated 2026-11-13T14:12:43.783.
 
https://bt-photos.global.ssl.fastly.net/pocono/1280_boomver_1_PM-145362-2.jpg https://bt-photos.global.ssl.fastly.net/pocono/1280_boomver_1_PM-145362-2.jpg https://bt-photos.global.ssl.fastly.net/pocono/1280_boomver_1_PM-145362-2.jpg
Logo
Stephanie Troiani | RE/MAX of the Poconos
1111 N. 5th St
Stroudsburg PA, 18360