Skip To Content

8704 Sherwood Drive

Kunkletown, PA 18058
  • $375,000
  • STATUS: Active
  • ON SITE: 108 Days
  • MLS #: PM-142382
UPDATED: 43 min ago
$375,000
  • 3
    BEDS
  • 1.59
    ACRES
  • 3
    BATHS
  • 0
    1/2 BATHS
  • 2,576
    SQFT
  • $146
    $/SQFT
Neighborhood:
Type:
Single-Family Home
Built:
1970
County:

School Ratings & Info

Description

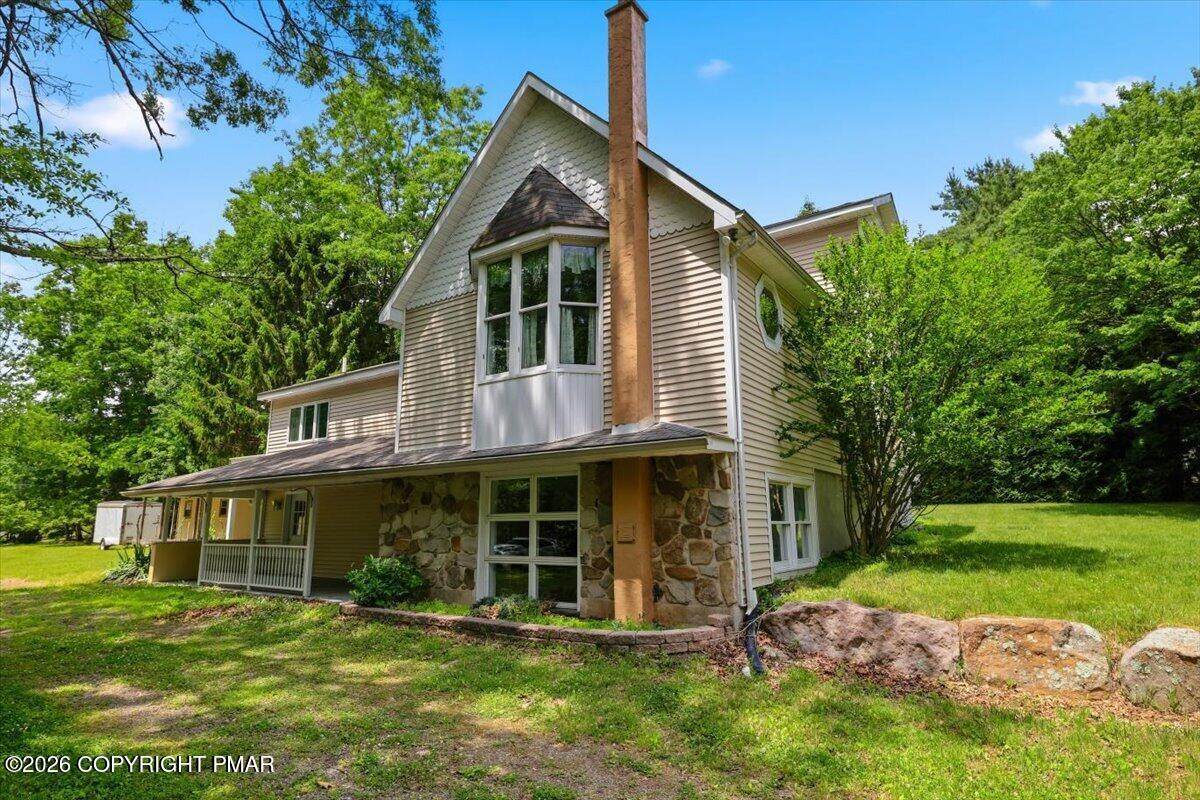
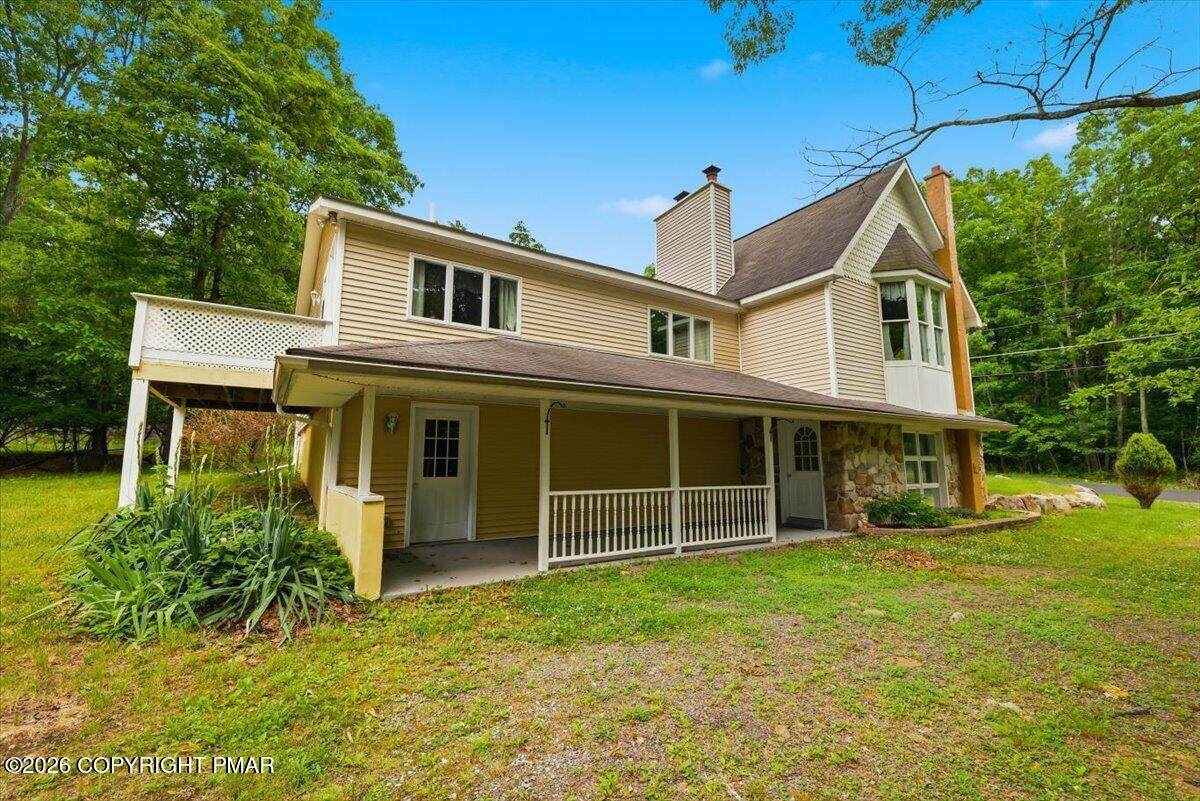
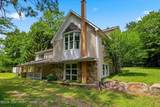
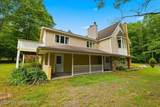
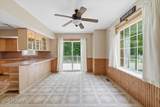
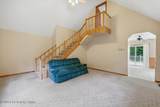
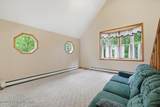
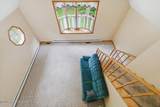
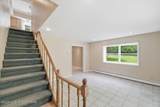
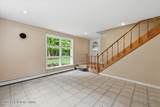
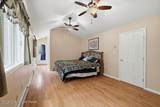
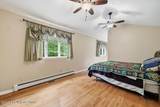
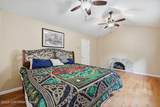
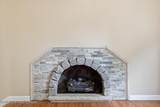
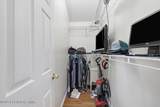
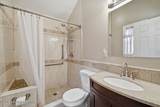
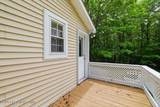
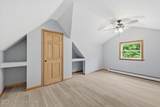
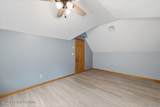
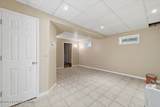
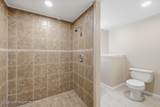
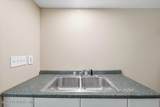
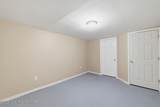
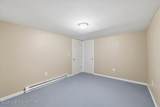
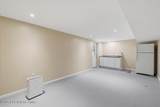
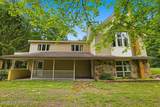
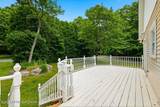
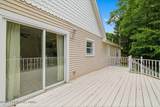
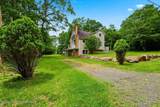
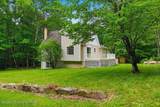
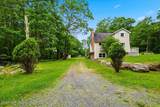
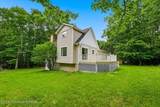
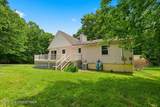
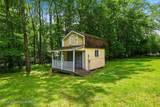
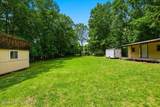
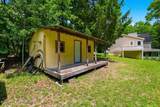
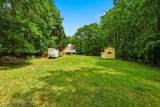
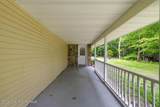
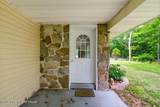
Tucked among the trees on a beautiful corner lot, this spacious 3 bed, 3 bath home comes with 2 additional lots totaling 1.59 acres. If you love being outside, you'll love this home with its large yard, covered front porch and open back deck. Inside you'll find a primary suite that offers a fireplace, WIC, full bath, and balcony. Upstairs is light, bright and airy with lots of natural light and vaulted ceilings. Let your imagination run wild with all the possibilities you can imagine, including turning it into an in-law suite. There you'll find a roll in shower along with plenty of bonus rooms. This home offers peace, privacy, room to roam, and endless possibilities that buyers dream of in the Poconos!

Monthly Payment Calculator


Listings displayed are not necessarily the listings of the provider. The data relating to real estate for sale or lease on this web site comes in part from Pocono Mountains Association of REALTORS®. IDX information is provided exclusively for consumers' personal, non-commercial use and may not be used for any purpose other than to identify prospective properties consumers may be interested in purchasing. Information is deemed reliable but is not guaranteed accurate by the MLS or Stephanie Troiani | RE/MAX of the Poconos. Data last updated 2026-10-06T13:12:43.4.
www.poconocabinsandchalets.com/homes/177977332
Print Image

8704 Sherwood Drive Kunkletown, PA 18058

  • Price: $375,000
  • Status: Active
  • On Site: 108 Days
  • Updated: 43 min ago
  • MLS #: PM-142382
3
Beds
3
Baths
0
½ Baths
1.59
Acres
2,576
SQFT
$146
$/SQFT
1970
Built
Neighborhood:
Robin Hood Lakes
County:
Monroe
Area:
Polk Township
Property Description
Tucked among the trees on a beautiful corner lot, this spacious 3 bed, 3 bath home comes with 2 additional lots totaling 1.59 acres. If you love being outside, you'll love this home with its large yard, covered front porch and open back deck. Inside you'll find a primary suite that offers a fireplace, WIC, full bath, and balcony. Upstairs is light, bright and airy with lots of natural light and vaulted ceilings. Let your imagination run wild with all the possibilities you can imagine, including turning it into an in-law suite. There you'll find a roll in shower along with plenty of bonus rooms. This home offers peace, privacy, room to roam, and endless possibilities that buyers dream of in the Poconos!
Exterior Features

Architectural Style ColonialContemporary Carport YN No Construction Materials StoneVinyl Siding Exterior Features [] Fencing [] Foundation Details [] Garage YN No Lot Features Corner LotLevel Off Street Parking Yes Other Structures Storage Patio And Porch Features Front PorchDeckCovered Pool Features [] Pool Private YN No Road Frontage Type [] Road Responsibility [] Road Surface Type [] Roof Shingle Spa Features [] Spa YN No Structure Type House View [] Waterfront YN No

Interior Features

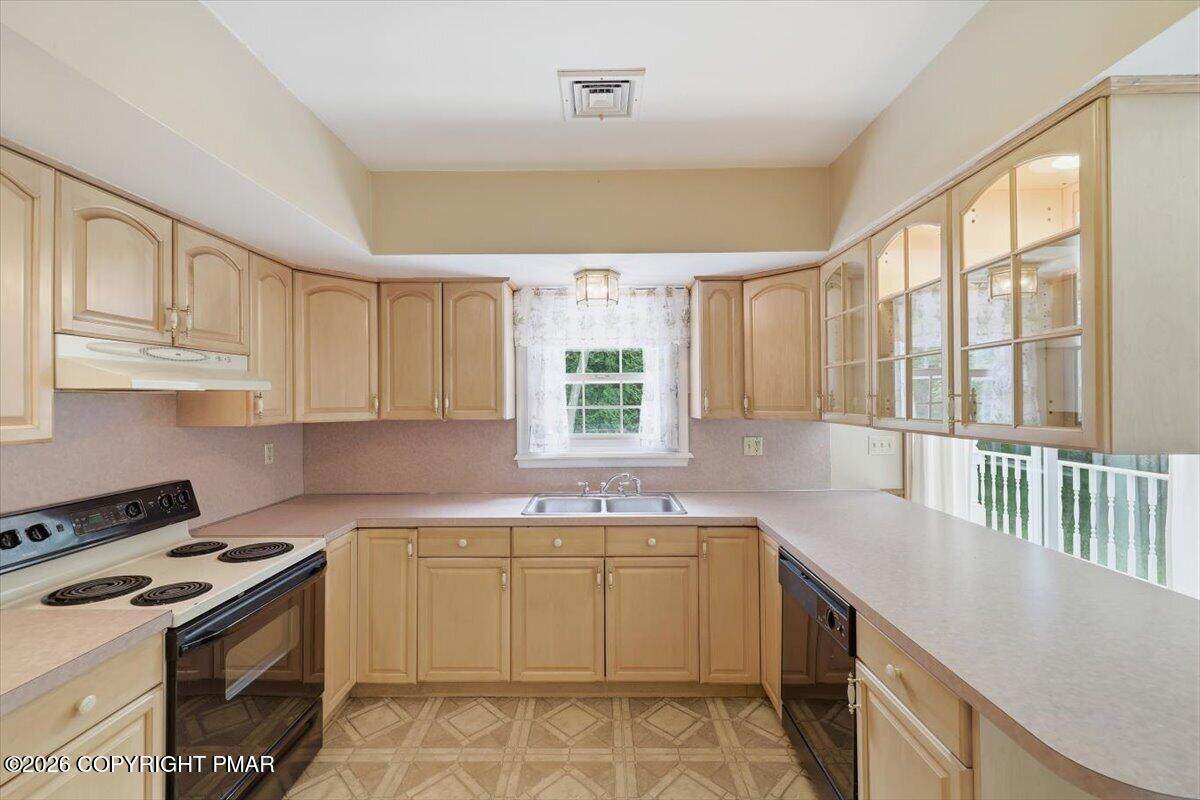
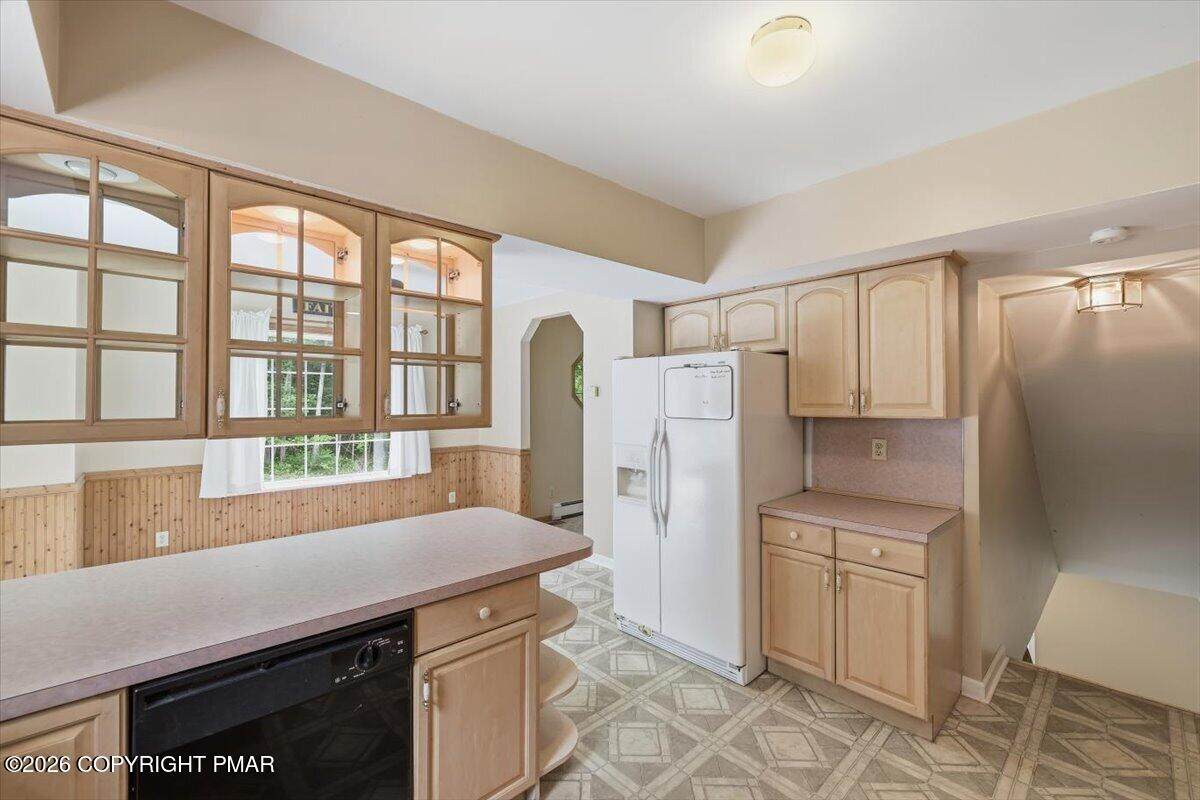
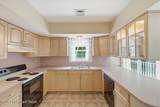
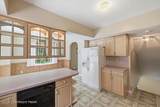
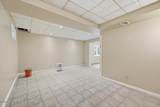
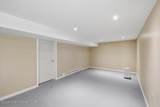
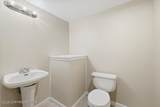
Appliances Electric OvenElectric Range Basement FullDaylightWalk-Out AccessFinishedHeatedConcrete Basement YN Yes Building Area Total 2576 Common Walls [] Cooling Central Air Cooling YN Yes Door Features [] Fireplace Features Primary BedroomElectric Fireplace YN Yes Fireplaces Total 1 Flooring CarpetConcreteHardwoodTileVinyl Furnished Unfurnished Heating BaseboardForced AirElectricOil Heating YN Yes Interior Features Vaulted Ceiling(s)Walk-In Closet(s)Roll In Shower Laundry Features [] Levels [] Rooms Kitchen (First Level) Dining Room (First Level) Living Room (First Level) Bathroom 2 (First Level) Primary Bathroom (First Level) Primary Bathroom (First Level) Bedroom 2 (First Level) Bedroom 3 (Second Level) Bonus Room (Basement Level) Bathroom 3 (Basement Level) Bonus Room (Basement Level) Utility Room (Basement Level) Bonus Room (Basement Level) Family Room (Basement Level) Window Features []

Property Features

Above Grade Finished Area 1515 Accessibility Features [] Association Amenities ClubhousePicnic Area Association Fee 455 Association Fee Includes Maintenance Road Association YN Yes Below Grade Finished Area 1061 Current Use Residential Green Energy Efficient [] Green Energy Generation [] Green Indoor Air Quality [] Green Sustainability [] Green Water Conservation [] Horse Amenities [] Horse YN No Land Lease YN No Lease Considered YN No Listing Terms CashConventionalFHAVA Loan Other Equipment [] Property Attached YN No Property Sub Type Single Family Residence Security Features [] Sewer On Site Septic Special Listing Conditions Standard Tax Annual Amount 6195.35 Utilities [] Water Source Public Zoning Description Residential

Listing information © 2026 Pocono Mountains Association of Realtors. Courtesy of ROPB: .


Listings displayed are not necessarily the listings of the provider. The data relating to real estate for sale or lease on this web site comes in part from Pocono Mountains Association of REALTORS®. IDX information is provided exclusively for consumers' personal, non-commercial use and may not be used for any purpose other than to identify prospective properties consumers may be interested in purchasing. Information is deemed reliable but is not guaranteed accurate by the MLS or Stephanie Troiani | RE/MAX of the Poconos. Data last updated 2026-10-06T13:12:43.4.
 
https://bt-photos.global.ssl.fastly.net/pocono/orig_boomver_1_PM-142382-2.jpg https://bt-photos.global.ssl.fastly.net/pocono/orig_boomver_1_PM-142382-2.jpg https://bt-photos.global.ssl.fastly.net/pocono/orig_boomver_1_PM-142382-2.jpg
Logo
Stephanie Troiani | RE/MAX of the Poconos
1111 N. 5th St
Stroudsburg PA, 18360