
Skip To Content

854 Lower Mountain Drive

Effort, PA 18330
  • $344,999
  • STATUS: Active
  • ON SITE: 87 Days
  • MLS #: PM-142954
UPDATED: 45 min ago
$344,999
  • 2
    BEDS
  • 2.63
    ACRES
  • 2
    BATHS
  • 0
    1/2 BATHS
  • 1,947
    SQFT
  • $177
    $/SQFT
Neighborhood:
Type:
Single-Family Home
Built:
1989
County:

School Ratings & Info

Description

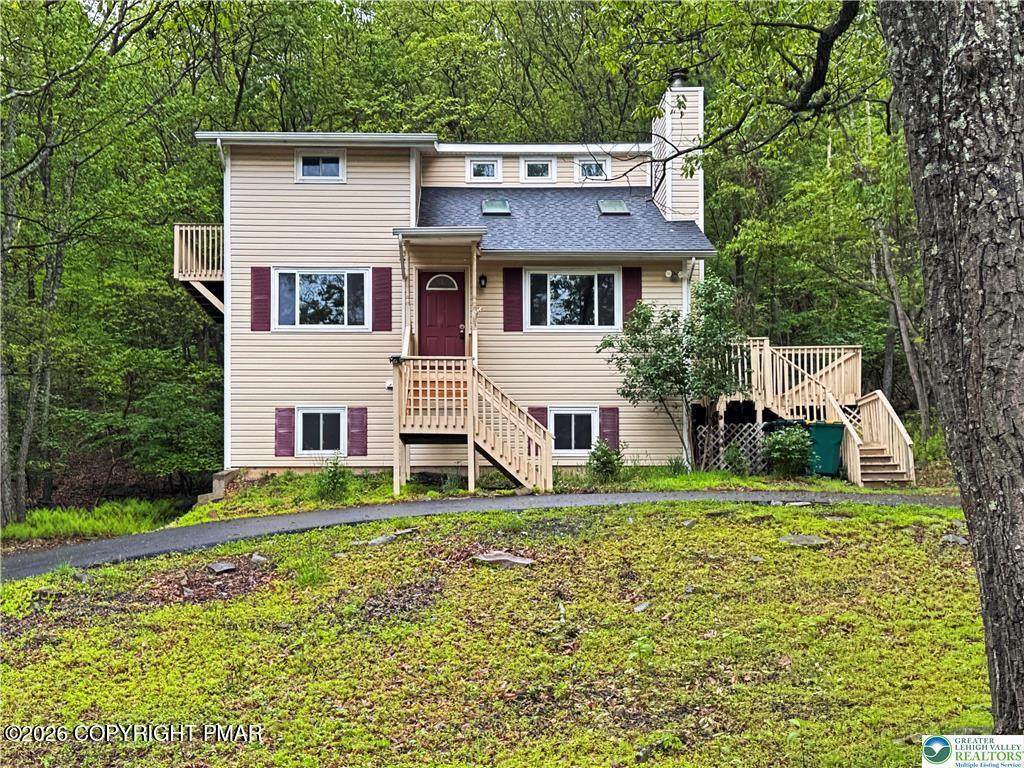
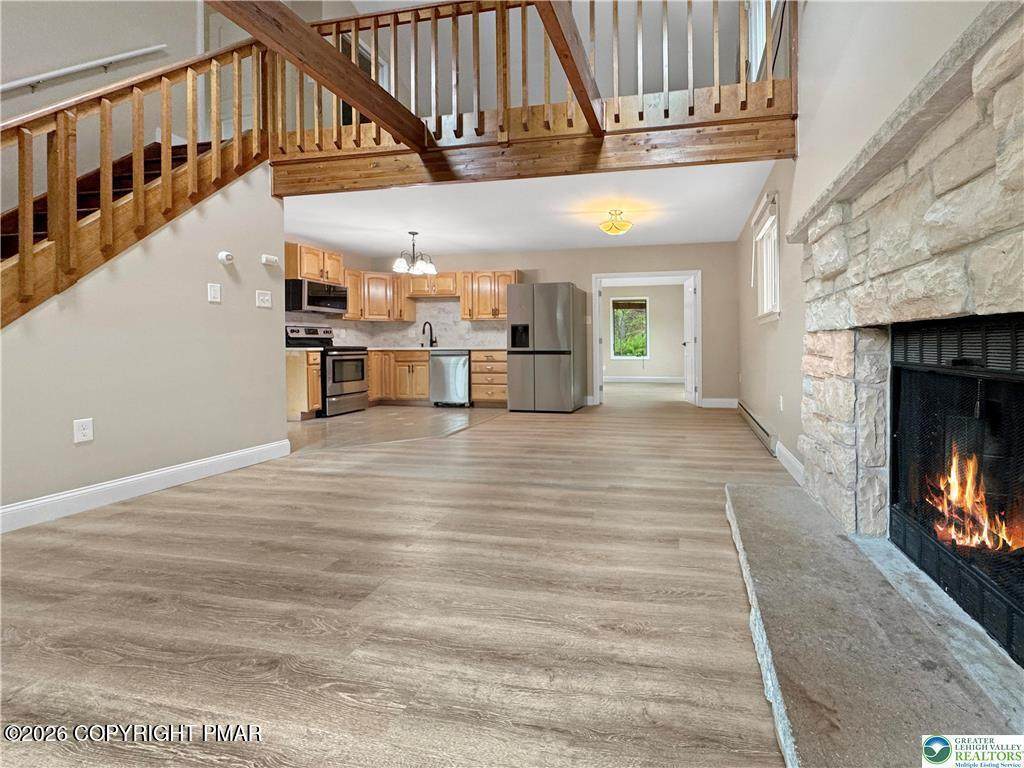
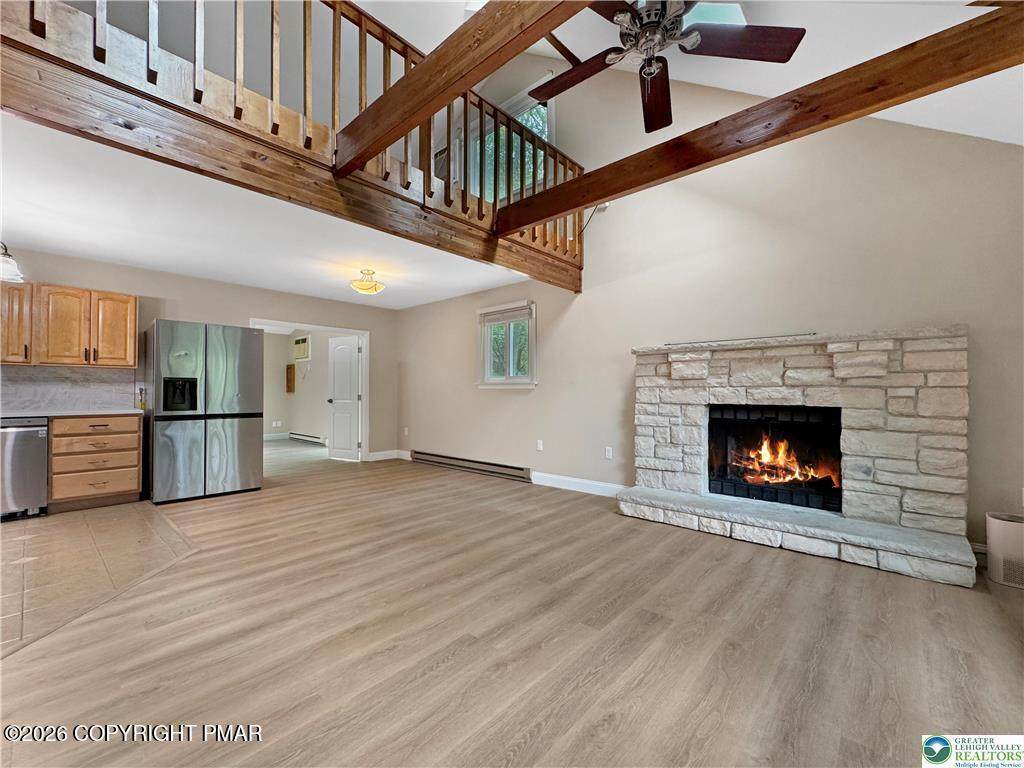
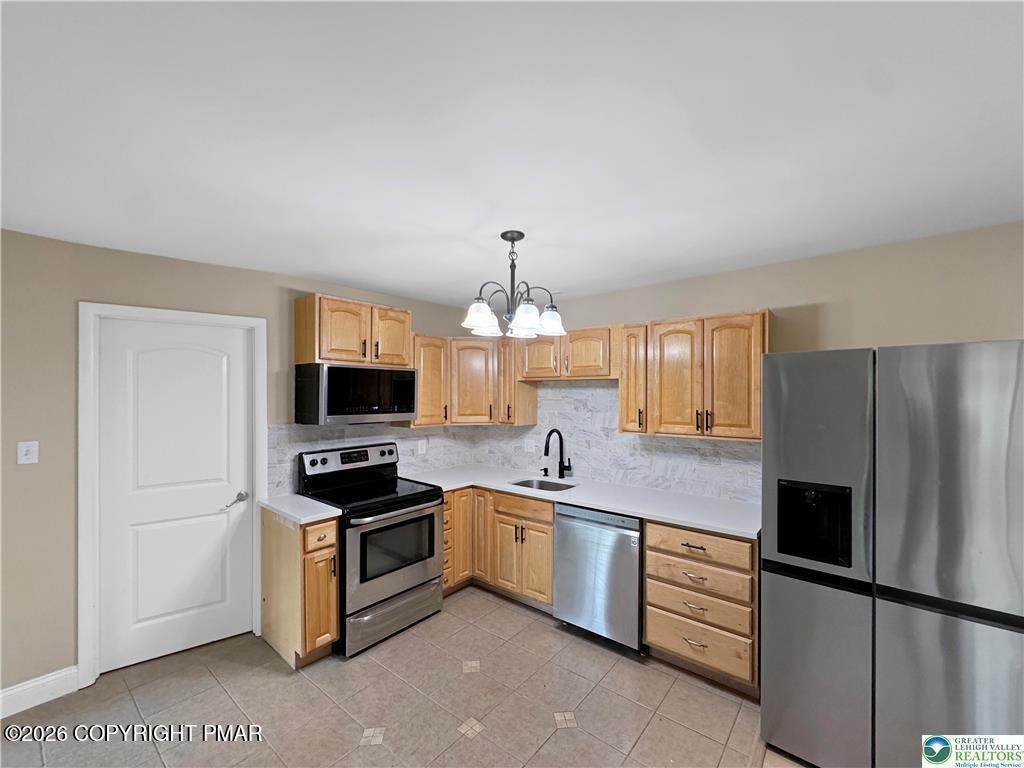
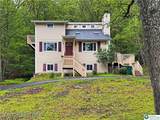
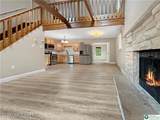
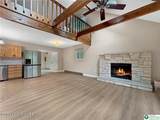
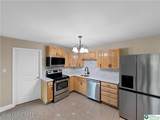
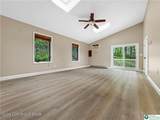
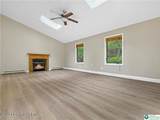
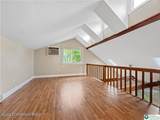
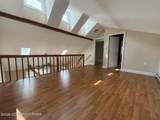
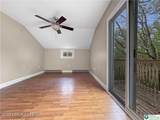
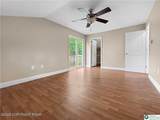
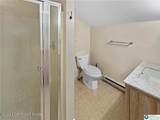
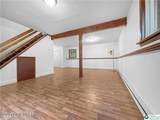
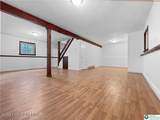
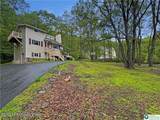
Contemporary design meets peaceful country living in this well maintained home situated on 2.63 private acres. The thoughtfully designed floor plan features soaring cathedral ceilings, exposed wood beams, skylights, and an open living area filled with natural light. The updated kitchen showcases modern finishes and flows seamlessly into the main living space, making it ideal for everyday living and entertaining. New flooring and an updated bathroom add to the home's move in ready appeal. A spacious loft provides flexible space for a home office, reading area, or additional living area. The finished basement expands the home's usable square footage and can serve as a recreation room, fitness area, media room, or kids play space. Two fireplaces provide warmth and character, while the large side deck offers a comfortable place to enjoy the surrounding wooded landscape. Conveniently located in the Pleasant Valley School District, this property offers privacy, versatile living spaces, and contemporary style in a tranquil setting.

Monthly Payment Calculator


Listings displayed are not necessarily the listings of the provider. The data relating to real estate for sale or lease on this web site comes in part from Pocono Mountains Association of REALTORS®. IDX information is provided exclusively for consumers' personal, non-commercial use and may not be used for any purpose other than to identify prospective properties consumers may be interested in purchasing. Information is deemed reliable but is not guaranteed accurate by the MLS or Stephanie Troiani | RE/MAX of the Poconos. Data last updated 2026-10-06T14:12:48.44.
www.poconocabinsandchalets.com/homes/178708450
Print Image

854 Lower Mountain Drive Effort, PA 18330

  • Price: $344,999
  • Status: Active
  • On Site: 87 Days
  • Updated: 45 min ago
  • MLS #: PM-142954
2
Beds
2
Baths
0
½ Baths
2.63
Acres
1,947
SQFT
$177
$/SQFT
1989
Built
Neighborhood:
Birch Brier Estates
County:
Monroe
Area:
Chestnuthill Township
Property Description
Contemporary design meets peaceful country living in this well maintained home situated on 2.63 private acres. The thoughtfully designed floor plan features soaring cathedral ceilings, exposed wood beams, skylights, and an open living area filled with natural light. The updated kitchen showcases modern finishes and flows seamlessly into the main living space, making it ideal for everyday living and entertaining. New flooring and an updated bathroom add to the home's move in ready appeal. A spacious loft provides flexible space for a home office, reading area, or additional living area. The finished basement expands the home's usable square footage and can serve as a recreation room, fitness area, media room, or kids play space. Two fireplaces provide warmth and character, while the large side deck offers a comfortable place to enjoy the surrounding wooded landscape. Conveniently located in the Pleasant Valley School District, this property offers privacy, versatile living spaces, and contemporary style in a tranquil setting.
Exterior Features

Architectural Style Contemporary Carport YN No Construction Materials Vinyl Siding Exterior Features [] Fencing [] Foundation Details [] Garage YN No Lot Features Wooded Other Structures [] Patio And Porch Features Deck Pool Features [] Pool Private YN No Road Frontage Type [] Road Responsibility Public Maintained Road Road Surface Type Paved Roof Asphalt Spa Features [] Structure Type House View []

Interior Features

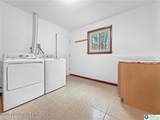
Appliances Electric CooktopElectric OvenRefrigeratorDishwasherMicrowaveWasherDryer Basement FullWalk-Out AccessHeated Basement YN Yes Building Area Total 1947 Common Walls No Common Walls Cooling Ceiling Fan(s)Wall Unit(s) Cooling YN Yes Door Features Sliding Doors Fireplace Features GasWood Burning Fireplace YN Yes Fireplaces Total 2 Flooring Luxury VinylTile Furnished Unfurnished Heating BaseboardPropane StoveWood Heating YN Yes Interior Features Cathedral Ceiling(s)Open FloorplanCeiling Fan(s)Radon Mitigation Laundry Features In Basement Levels [] Rooms Living Room (Main Level) Kitchen (Main Level) Family Room (Main Level) Bedroom 2 (Main Level) Primary Bathroom (Main Level) Primary Bedroom (Second Level) Bathroom 2 (Second Level) Basement (Basement Level) Laundry (Basement Level) Window Features Skylight(s)

Property Features

Above Grade Finished Area 1497 Accessibility Features [] Association Amenities [] Association Fee Includes [] Association YN No Below Grade Finished Area 500 Current Use Residential Green Energy Efficient [] Green Energy Generation [] Green Indoor Air Quality [] Green Sustainability [] Green Water Conservation [] Horse Amenities [] Listing Terms CashConventionalFHAUSDA Loan Other Equipment [] Property Sub Type Single Family Residence Security Features [] Sewer On Site Septic Special Listing Conditions Standard Tax Annual Amount 4318.07 Utilities [] Water Source Well Zoning Description Residential

Listing information © 2026 Pocono Mountains Association of Realtors. Courtesy of FLRE: .


Listings displayed are not necessarily the listings of the provider. The data relating to real estate for sale or lease on this web site comes in part from Pocono Mountains Association of REALTORS®. IDX information is provided exclusively for consumers' personal, non-commercial use and may not be used for any purpose other than to identify prospective properties consumers may be interested in purchasing. Information is deemed reliable but is not guaranteed accurate by the MLS or Stephanie Troiani | RE/MAX of the Poconos. Data last updated 2026-10-06T14:12:48.44.
 
https://bt-photos.global.ssl.fastly.net/pocono/orig_boomver_1_PM-142954-2.jpg https://bt-photos.global.ssl.fastly.net/pocono/orig_boomver_1_PM-142954-2.jpg https://bt-photos.global.ssl.fastly.net/pocono/orig_boomver_1_PM-142954-2.jpg
Logo
Stephanie Troiani | RE/MAX of the Poconos
1111 N. 5th St
Stroudsburg PA, 18360