
Skip To Content

77 Penn Spring Drive

Jim Thorpe, PA 18229
  • $2,295/mo.
  • STATUS: Active
  • ON SITE: 17 Days
  • MLS #: PM-145950
Rental
UPDATED: 59 min ago
$2,295/mo.
Rental
  • 4
    BEDS
  • 1.03
    ACRES
  • 2
    BATHS
  • 0
    1/2 BATHS
Neighborhood:
Type:
Rentals
Built:
1982
County:

School Ratings & Info

School District:

Description

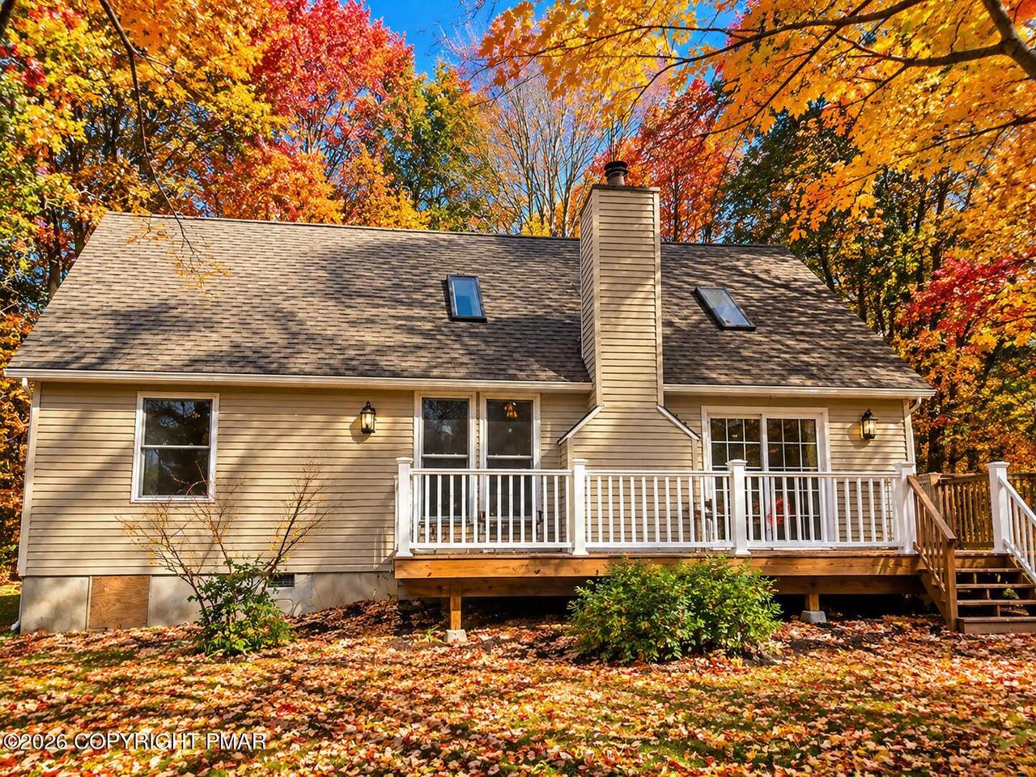
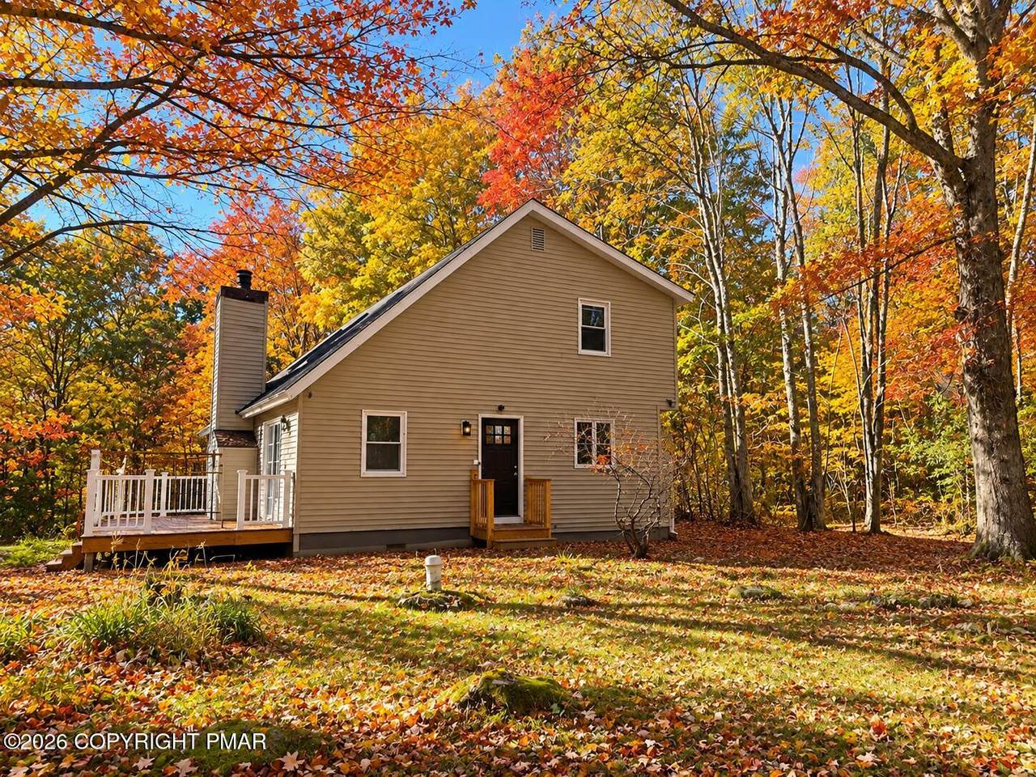
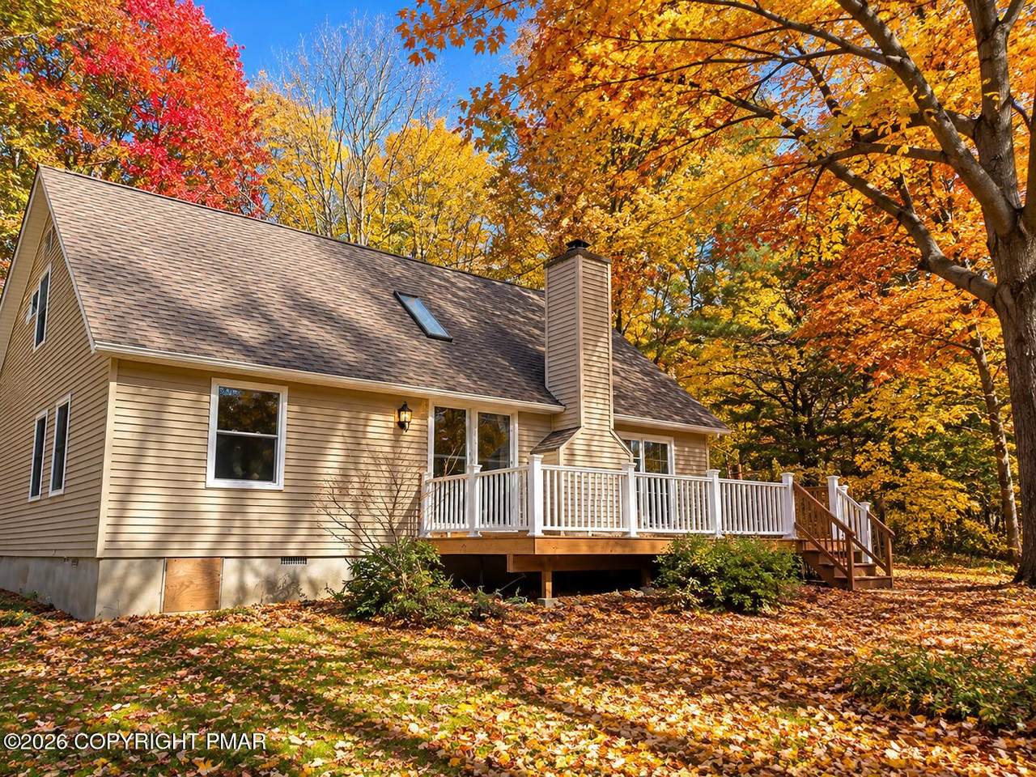
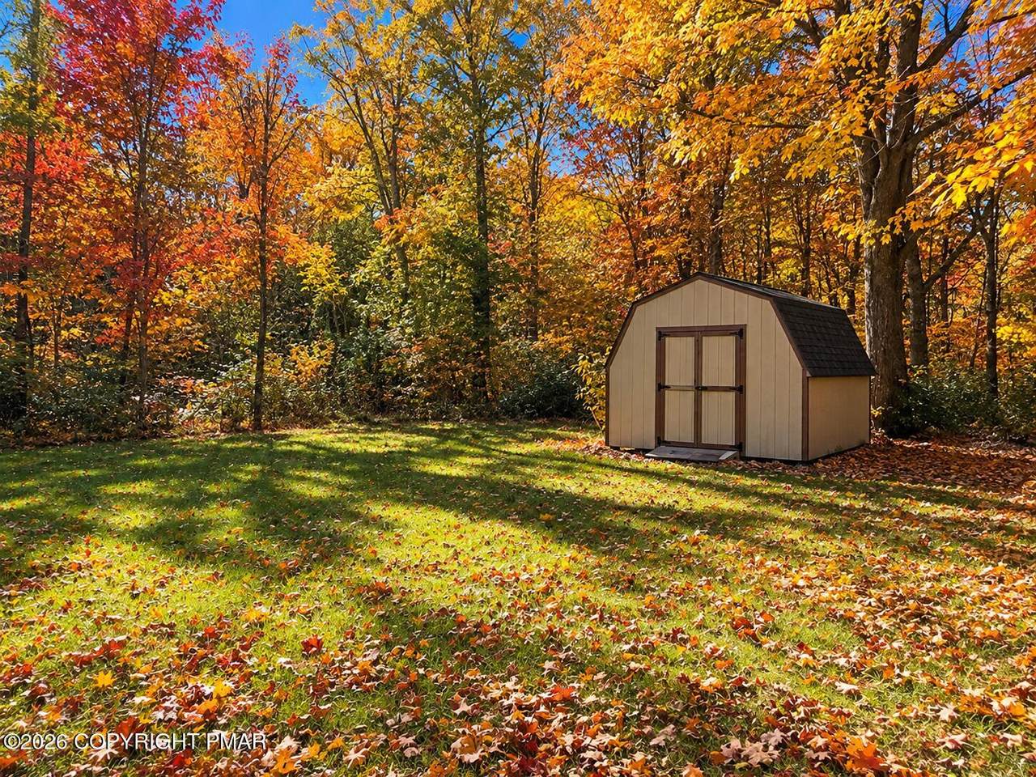
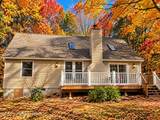
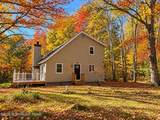
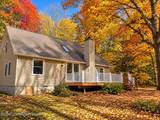
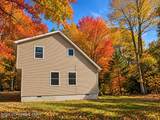
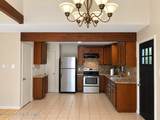
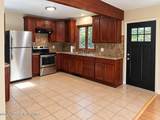
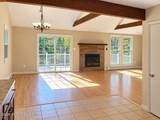
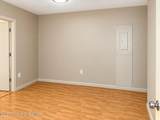
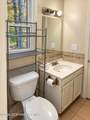
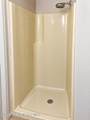
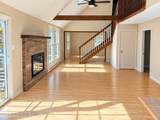
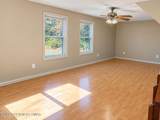
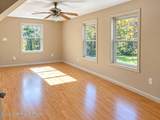
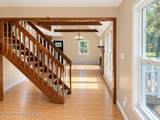
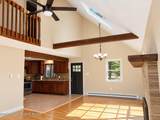
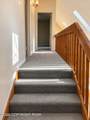
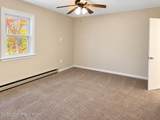
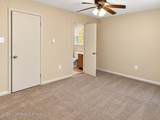
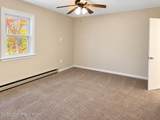
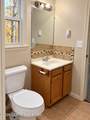
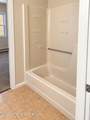
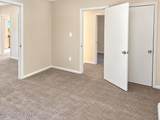
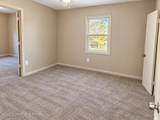
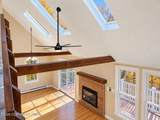
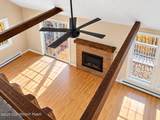
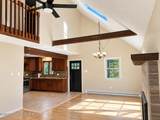
Welcome to this freshly updated 4-bedroom, 2-full-bath home FIRST FLOOR BEDROOM AND BATHROOM situated on a spacious 1-acre lot! Featuring fresh interior paint, brand-new carpeting in the upstairs bedrooms, new ceiling fans, and a new roof, this home is ready for its next tenants. The inviting living room features a newly installed electric fireplace, creating a warm and cozy atmosphere. Enjoy the outdoors on the spacious deck, perfect for relaxing or entertaining. Located in a desirable community offering a clubhouse and outdoor swimming pool, and within the Jim Thorpe Area School District. Enjoy comfortable living with plenty of space both inside and out!


Listings displayed are not necessarily the listings of the provider. The data relating to real estate for sale or lease on this web site comes in part from Pocono Mountains Association of REALTORS®. IDX information is provided exclusively for consumers' personal, non-commercial use and may not be used for any purpose other than to identify prospective properties consumers may be interested in purchasing. Information is deemed reliable but is not guaranteed accurate by the MLS or Stephanie Troiani | RE/MAX of the Poconos. Data last updated 2026-11-13T15:12:42.04.
www.poconocabinsandchalets.com/homes/183107983
Print Image

77 Penn Spring Drive Jim Thorpe, PA 18229

  • Price: $2,295/mo.
  • Status: Active
  • On Site: 17 Days
  • Updated: 59 min ago
  • MLS #: PM-145950
4
Beds
2
Baths
0
½ Baths
1.03
Acres
1982
Built
Neighborhood:
Penn Forest Streams
County:
Carbon
Area:
Penn Forest Township
School District:
Jim Thorpe Area
Property Description
Welcome to this freshly updated 4-bedroom, 2-full-bath home FIRST FLOOR BEDROOM AND BATHROOM situated on a spacious 1-acre lot! Featuring fresh interior paint, brand-new carpeting in the upstairs bedrooms, new ceiling fans, and a new roof, this home is ready for its next tenants. The inviting living room features a newly installed electric fireplace, creating a warm and cozy atmosphere. Enjoy the outdoors on the spacious deck, perfect for relaxing or entertaining. Located in a desirable community offering a clubhouse and outdoor swimming pool, and within the Jim Thorpe Area School District. Enjoy comfortable living with plenty of space both inside and out!
Exterior Features

Carport YN No Construction Materials Vinyl Siding Exterior Features [] Fencing [] Foundation Details Stone Garage YN No Lot Features [] Other Structures [] Parking Total 4 Patio And Porch Features Deck Pool Features [] Road Frontage Type [] Road Responsibility [] Road Surface Type [] Roof AsphaltShingle Spa Features [] Structure Type House View []

Interior Features

Appliances Electric RangeRefrigeratorRange HoodOther Basement [] Basement YN No Building Area Total 2049 Common Walls [] Cooling Ceiling Fan(s) Cooling YN Yes Door Features [] Fireplace Features Living Room Fireplace YN Yes Flooring CarpetLaminateTile Furnished Unfurnished Heating BaseboardElectric Heating YN Yes Interior Features Jack and Jill BathCathedral Ceiling(s)Ceiling Fan(s) Laundry Features Main Level Rooms Living Room (First Level) Dining Room (First Level) Kitchen (First Level) Family Room (First Level) Primary Bathroom (Second Level) Bathroom 1 (Second Level) Bedroom 2 (Second Level) Bathroom 3 (Second Level) Bedroom 4 (First Level) Bathroom 2 (First Level) Bonus Room (Second Level) Window Features []

Property Features

Above Grade Finished Area 1 Accessibility Features [] Association Amenities ClubhousePlaygroundOutdoor Pool Association Fee 200 Association Fee Includes [] Association YN Yes Below Grade Finished Area 0 Current Use Residential Green Energy Efficient [] Green Energy Generation [] Green Indoor Air Quality [] Green Sustainability [] Green Water Conservation [] Horse Amenities [] Lease Term 12 Months Other Equipment [] Property Sub Type Single Family Residence Security Features [] Sewer On Site Septic Special Listing Conditions [] Tax Annual Amount 3392.54 Utilities [] Water Source Well Zoning Description Residential

Listing information © 2026 Pocono Mountains Association of Realtors. Courtesy of KLRW: .


Listings displayed are not necessarily the listings of the provider. The data relating to real estate for sale or lease on this web site comes in part from Pocono Mountains Association of REALTORS®. IDX information is provided exclusively for consumers' personal, non-commercial use and may not be used for any purpose other than to identify prospective properties consumers may be interested in purchasing. Information is deemed reliable but is not guaranteed accurate by the MLS or Stephanie Troiani | RE/MAX of the Poconos. Data last updated 2026-11-13T15:12:42.04.
 
https://bt-photos.global.ssl.fastly.net/pocono/1280_boomver_1_PM-145950-2.jpg https://bt-photos.global.ssl.fastly.net/pocono/1280_boomver_1_PM-145950-2.jpg https://bt-photos.global.ssl.fastly.net/pocono/1280_boomver_1_PM-145950-2.jpg
Logo
Stephanie Troiani | RE/MAX of the Poconos
1111 N. 5th St
Stroudsburg PA, 18360