
Skip To Content

6359 Overlook Drive

Kunkletown, PA 18058
  • $549,900
  • STATUS: Active
  • ON SITE: 101 Days
  • MLS #: PM-142579
Price Reduced
UPDATED: 66 min ago
$549,900
  • 3
    BEDS
  • 1.17
    ACRES
  • 3
    BATHS
  • 1
    1/2 BATHS
  • 3,038
    SQFT
  • $181
    $/SQFT
Neighborhood:
Type:
Single-Family Home
Built:
2003
County:

School Ratings & Info

Description

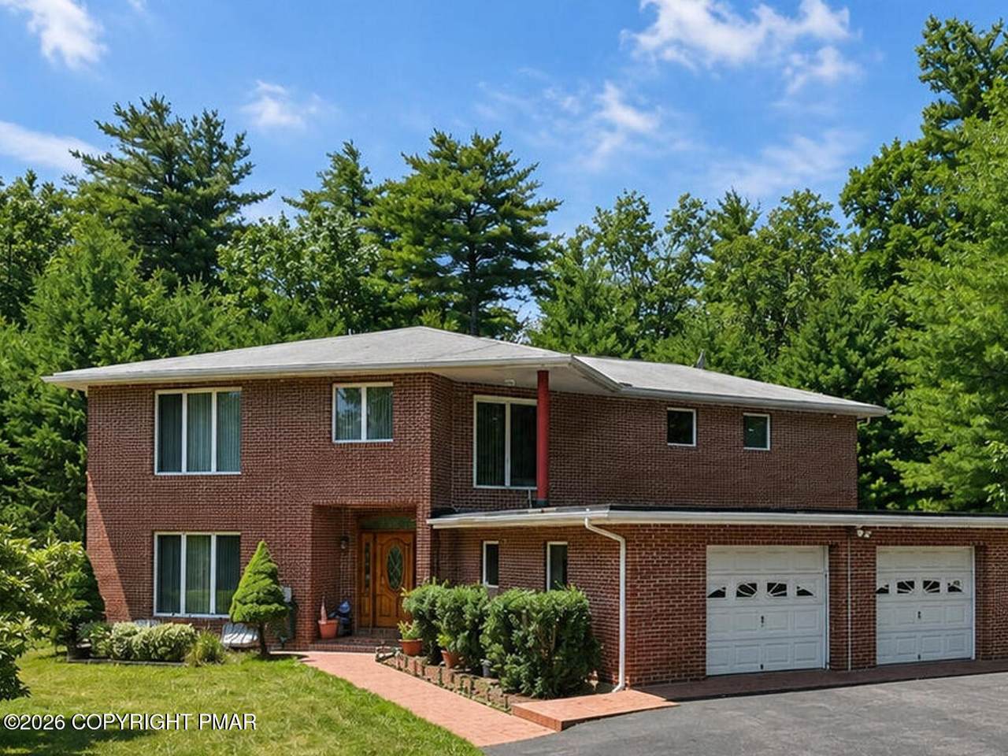
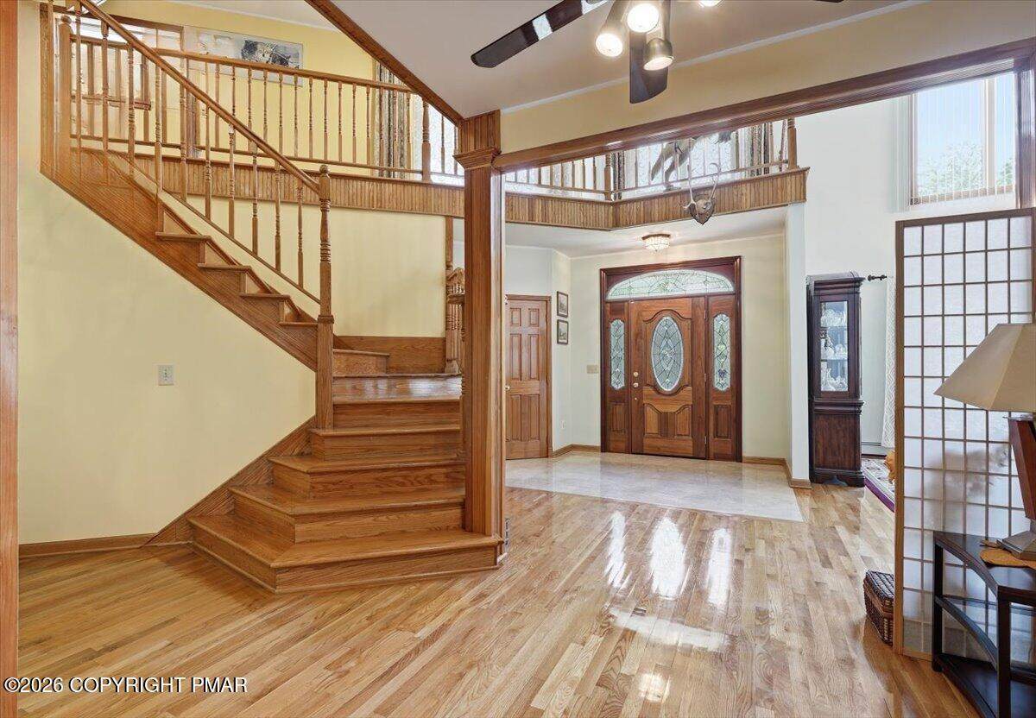
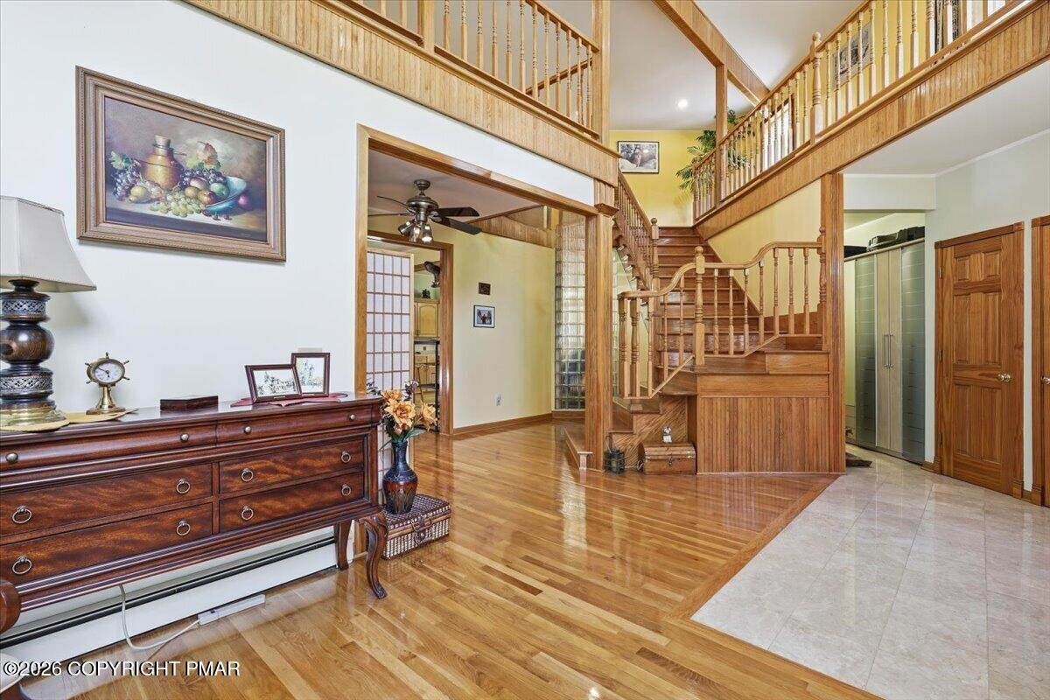
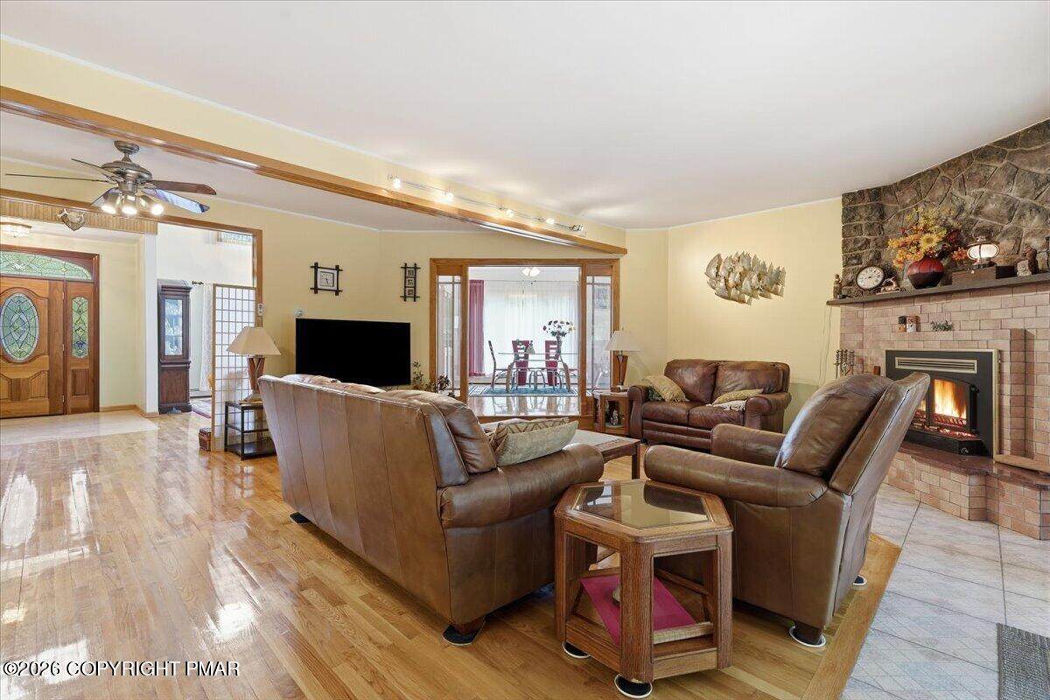
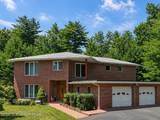
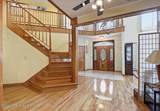
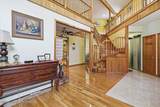
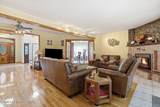
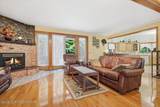
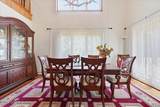
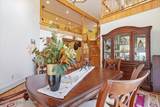
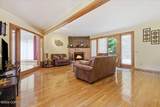
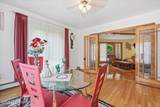
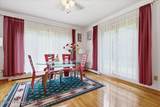
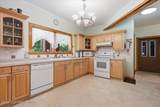
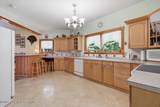
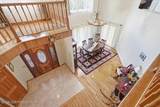
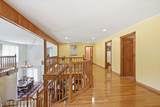
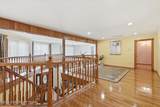
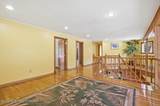
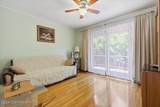
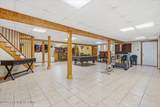
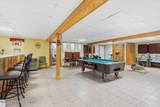
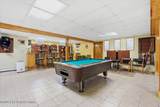
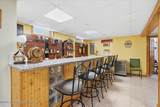
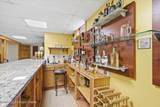
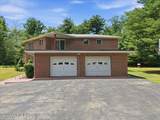
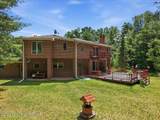
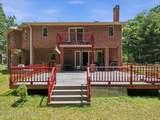
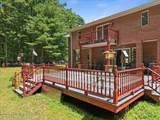
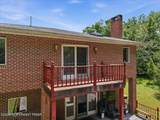
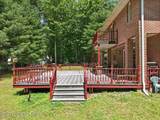
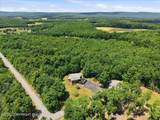
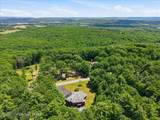
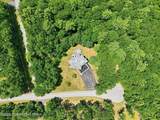
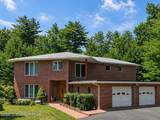
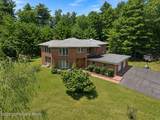
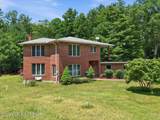
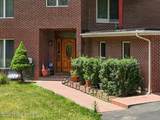
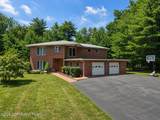
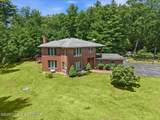
Discover a truly distinctive residence in the highly sought-after Pleasant Valley School District. Tucked away at the end of a peaceful cul-de-sac and situated on over an acre of beautifully private land, this custom-designed home combines contemporary architecture with exceptional craftsmanship. The open-concept floor plan showcases rich hardwood flooring throughout, custom interior details, and insulated solid brick construction designed for lasting quality. The fully finished basement featuring a wet bar provides the perfect space for entertaining, while the expansive deck overlooks a serene backyard oasis ideal for gatherings, celebrations, or quiet evenings at home.

Monthly Payment Calculator


Listings displayed are not necessarily the listings of the provider. The data relating to real estate for sale or lease on this web site comes in part from Pocono Mountains Association of REALTORS®. IDX information is provided exclusively for consumers' personal, non-commercial use and may not be used for any purpose other than to identify prospective properties consumers may be interested in purchasing. Information is deemed reliable but is not guaranteed accurate by the MLS or Stephanie Troiani | RE/MAX of the Poconos. Data last updated 2026-10-06T13:12:43.4.
www.poconocabinsandchalets.com/homes/178193373
Print Image

6359 Overlook Drive Kunkletown, PA 18058

  • Price: $549,900
  • Status: Active
  • On Site: 101 Days
  • Updated: 66 min ago
  • MLS #: PM-142579
3
Beds
3
Baths
1
½ Baths
1.17
Acres
3,038
SQFT
$181
$/SQFT
2003
Built
Neighborhood:
Evergreens, The
County:
Monroe
Area:
Polk Township
Property Description
Discover a truly distinctive residence in the highly sought-after Pleasant Valley School District. Tucked away at the end of a peaceful cul-de-sac and situated on over an acre of beautifully private land, this custom-designed home combines contemporary architecture with exceptional craftsmanship. The open-concept floor plan showcases rich hardwood flooring throughout, custom interior details, and insulated solid brick construction designed for lasting quality. The fully finished basement featuring a wet bar provides the perfect space for entertaining, while the expansive deck overlooks a serene backyard oasis ideal for gatherings, celebrations, or quiet evenings at home.
Exterior Features

Architectural Style ContemporaryModern Attached Garage YN Yes Carport YN No Construction Materials Brick Exterior Features BalconyPrivate YardStorage Fencing [] Foundation Details Concrete Perimeter Garage YN Yes Lot Features Cul-De-SacBack YardFront YardClearedLandscaped Other Structures Shed(s) Parking Pad Yes Patio And Porch Features Front PorchDeck Pool Features [] Pool Private YN No Road Frontage Type [] Road Responsibility Public Maintained Road Road Surface Type Paved Roof FiberglassShingle Spa Features [] Structure Type House View []

Interior Features

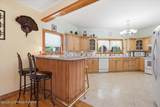
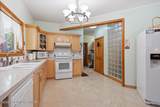
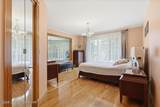
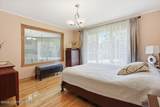
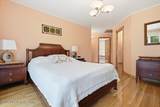
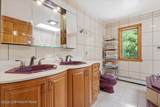
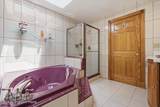
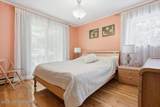
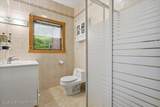
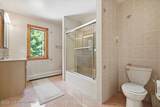
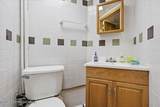
Appliances Electric RangeRefrigeratorWater HeaterDishwasherMicrowaveWasherDryer Basement HeatedConcreteStorage Space Building Area Total 3038 Common Walls [] Cooling Central Air Cooling YN Yes Door Features French DoorsSliding Doors Fireplace Features Living RoomWood BurningBrickStoneTileGlass Doors Fireplace YN Yes Fireplaces Total 1 Flooring Ceramic TileHardwoodTile Furnished Unfurnished Heating BaseboardHot WaterOil Heating YN Yes Interior Features Breakfast BarEat-in KitchenBarWet BarLaminate CountersGranite CountersDouble VanitySoaking TubHigh CeilingsWalk-In Closet(s)Open FloorplanChandelierRecessed LightingTrack LightingNatural WoodworkWide Interior Halls and Doors Laundry Features Lower LevelSink Levels [] Rooms Living Room (First Level) Dining Room (First Level) Den (First Level) Kitchen (First Level) Foyer Area (First Level) Bathroom 3 (First Level) Bedroom 2 (Second Level) Bedroom 3 (Second Level) Primary Bedroom (Second Level) Primary Bathroom (Second Level) Bathroom 2 (Second Level) Game Room (Basement Level) Laundry (Lower Level) Bathroom 4 (Basement Level) Window Features Skylight(s)

Property Features

Above Grade Finished Area 2184 Accessibility Features [] Association Amenities [] Association Fee Includes [] Association YN No Below Grade Finished Area 854 Current Use Residential Green Energy Efficient [] Green Energy Generation [] Green Indoor Air Quality [] Green Sustainability [] Green Water Conservation [] Horse Amenities [] Listing Terms CashConventional Other Equipment [] Property Sub Type Single Family Residence Security Features [] Sewer On Site Septic Special Listing Conditions [] Tax Annual Amount 9785.83 Utilities [] Water Source Well Zoning Description Residential

Listing information © 2026 Pocono Mountains Association of Realtors. Courtesy of REX: .


Listings displayed are not necessarily the listings of the provider. The data relating to real estate for sale or lease on this web site comes in part from Pocono Mountains Association of REALTORS®. IDX information is provided exclusively for consumers' personal, non-commercial use and may not be used for any purpose other than to identify prospective properties consumers may be interested in purchasing. Information is deemed reliable but is not guaranteed accurate by the MLS or Stephanie Troiani | RE/MAX of the Poconos. Data last updated 2026-10-06T13:12:43.4.
 
https://bt-photos.global.ssl.fastly.net/pocono/orig_boomver_2_PM-142579-2.jpg https://bt-photos.global.ssl.fastly.net/pocono/orig_boomver_2_PM-142579-2.jpg https://bt-photos.global.ssl.fastly.net/pocono/orig_boomver_2_PM-142579-2.jpg
Logo
Stephanie Troiani | RE/MAX of the Poconos
1111 N. 5th St
Stroudsburg PA, 18360