













Skip To Content

5525 Lehigh Avenue

Whitehall, PA 18052
  • $460,000
  • STATUS: Active
  • ON SITE: 23 Days
  • MLS #: PM-144576
Price Reduced
UPDATED: 73 min ago
$460,000
  • 4
    BEDS
  • 1.18
    ACRES
  • 2
    BATHS
  • 0
    1/2 BATHS
  • 2,455
    SQFT
  • $187
    $/SQFT
Neighborhood:
Type:
Single-Family Home
Built:
1980
County:

School Ratings & Info

Description

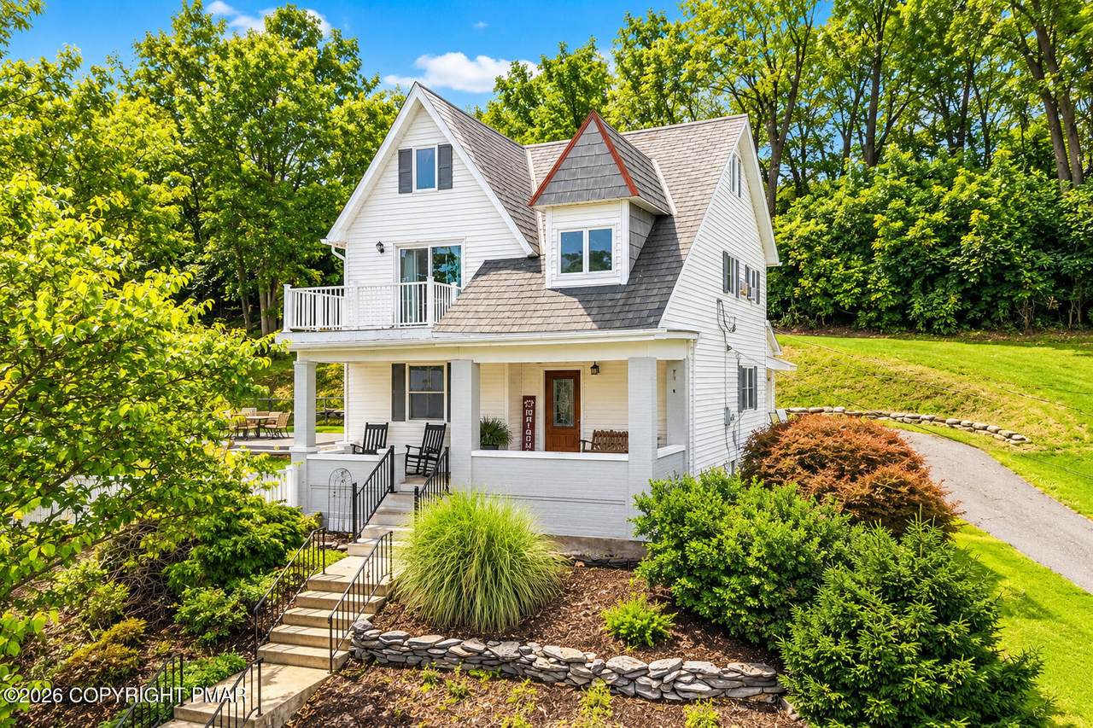
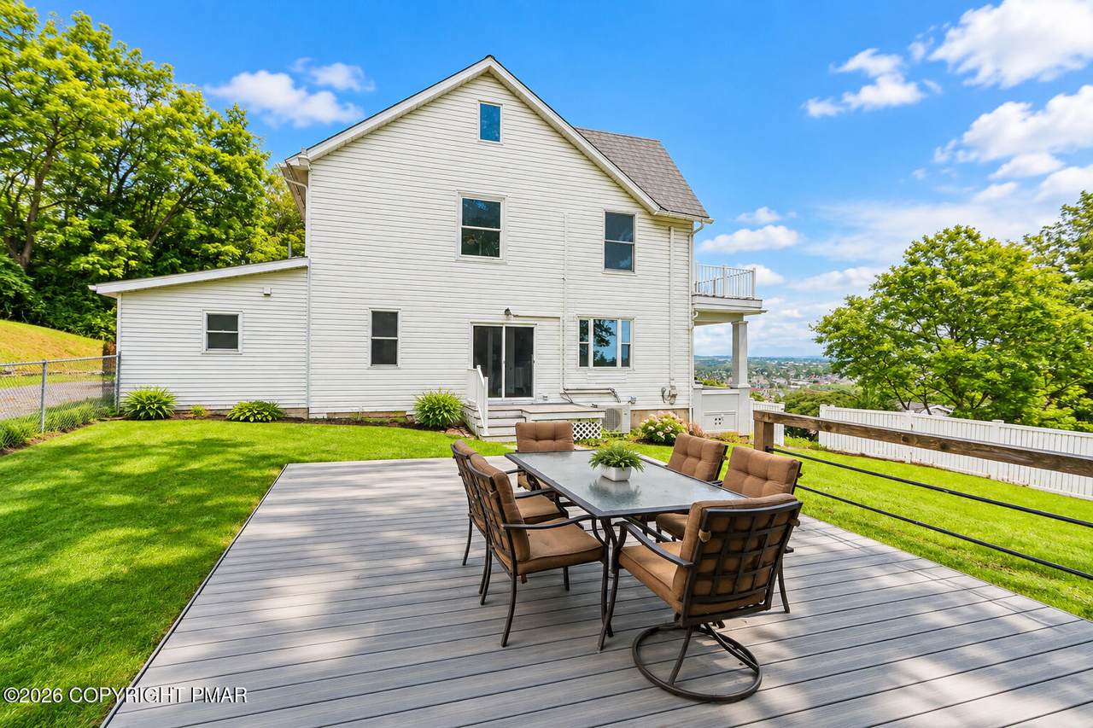
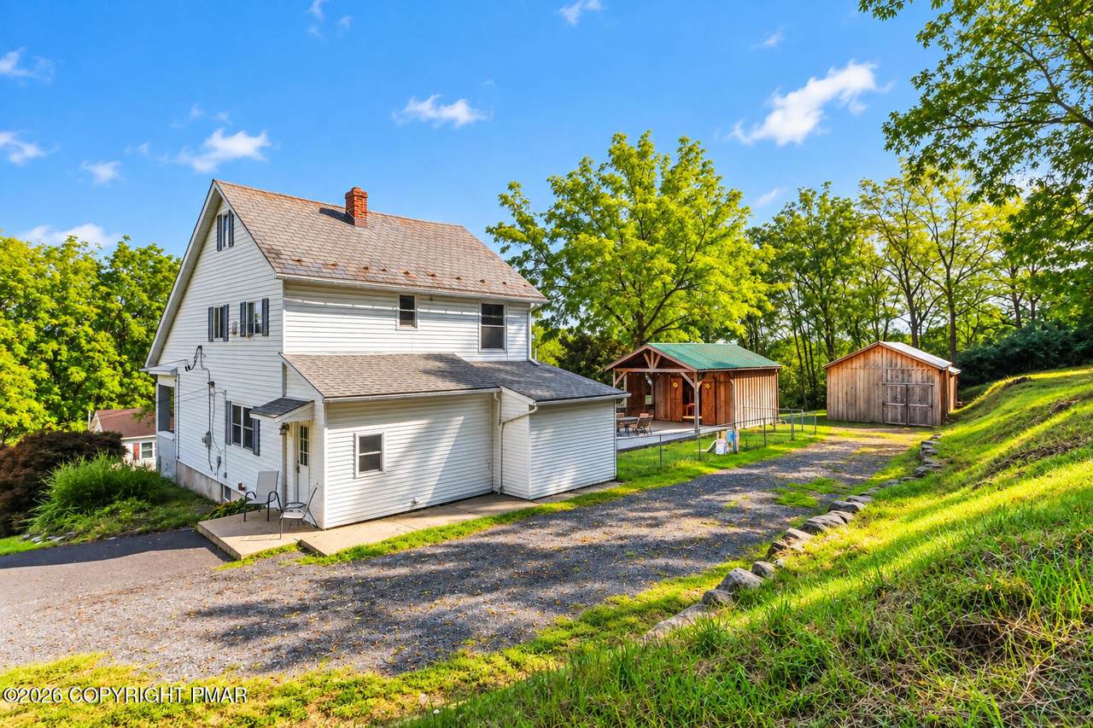
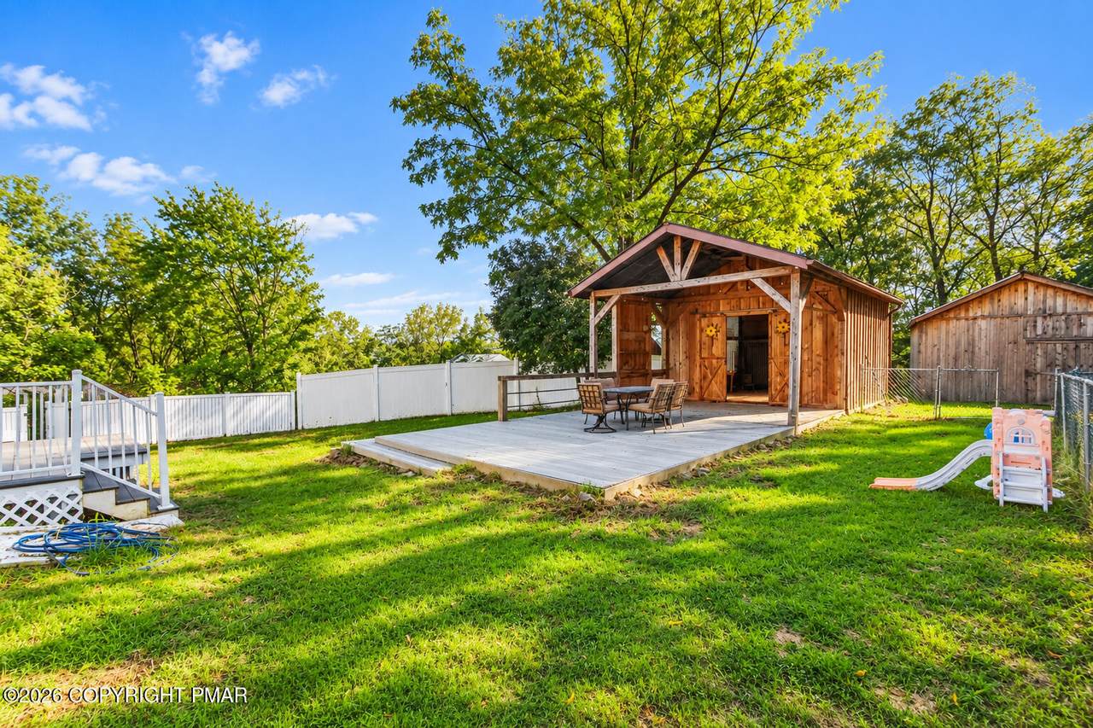
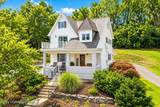
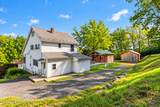
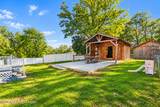
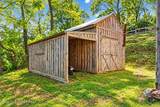
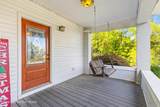
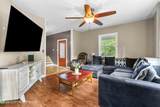
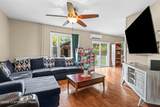
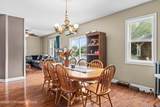
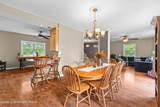
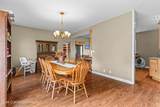
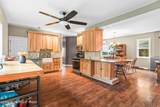
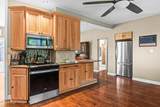
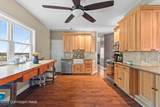
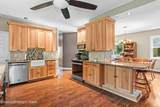
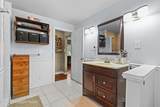
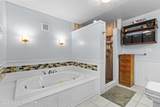
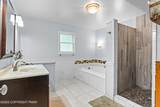
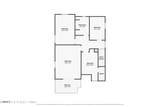
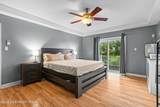
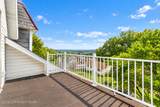
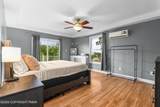
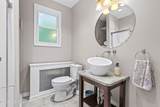
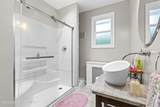
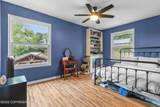
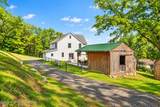
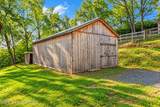
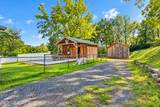
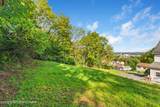
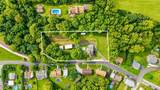
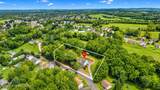
Truly one of a kind in Whitehall! Set high on its own private hill, 5525 Lehigh Street offers over an acre, beautiful views and the peace and privacy of country living--all while being just moments from shopping, dining and everything you need. Even more extraordinary is a property-specific variance allowing up to 25 chickens, along with turkeys, rabbits, pigs and ducks. Multiple outbuildings, stalls and animal enclosures are already in place, creating a lifestyle rarely found in this area. Inside, the charm continues with an updated kitchen featuring quartz countertops and hickory cabinetry, a spacious pantry and dining area. The first-floor full bath features radiant heated floors, a jetted tub and large walk-in shower. Upstairs offers 4 bedrooms and a second full bath. Mini-split heating and cooling and updated windows add comfort and peace of mind. Outside, relax on the covered front porch, take in the views from the second-floor balcony or enjoy the separate shed with its own covered porch perfect for entertaining during the summer & winter months. Country feel, incredible versatility and everyday convenience--this is anything but your typical Whitehall home. Ask how to receive up to $5,000 lender credit towards closing costs or lowering your interest rate!

Monthly Payment Calculator


Listings displayed are not necessarily the listings of the provider. The data relating to real estate for sale or lease on this web site comes in part from Pocono Mountains Association of REALTORS®. IDX information is provided exclusively for consumers' personal, non-commercial use and may not be used for any purpose other than to identify prospective properties consumers may be interested in purchasing. Information is deemed reliable but is not guaranteed accurate by the MLS or Stephanie Troiani | RE/MAX of the Poconos. Data last updated 2026-10-05T07:12:42.873.
www.poconocabinsandchalets.com/homes/181091748
Print Image

5525 Lehigh Avenue Whitehall, PA 18052

  • Price: $460,000
  • Status: Active
  • On Site: 23 Days
  • Updated: 73 min ago
  • MLS #: PM-144576
4
Beds
2
Baths
0
½ Baths
1.18
Acres
2,455
SQFT
$187
$/SQFT
1980
Built
Neighborhood:
None
County:
Lehigh
Area:
Whitehall Township
Property Description
Truly one of a kind in Whitehall! Set high on its own private hill, 5525 Lehigh Street offers over an acre, beautiful views and the peace and privacy of country living--all while being just moments from shopping, dining and everything you need. Even more extraordinary is a property-specific variance allowing up to 25 chickens, along with turkeys, rabbits, pigs and ducks. Multiple outbuildings, stalls and animal enclosures are already in place, creating a lifestyle rarely found in this area. Inside, the charm continues with an updated kitchen featuring quartz countertops and hickory cabinetry, a spacious pantry and dining area. The first-floor full bath features radiant heated floors, a jetted tub and large walk-in shower. Upstairs offers 4 bedrooms and a second full bath. Mini-split heating and cooling and updated windows add comfort and peace of mind. Outside, relax on the covered front porch, take in the views from the second-floor balcony or enjoy the separate shed with its own covered porch perfect for entertaining during the summer & winter months. Country feel, incredible versatility and everyday convenience--this is anything but your typical Whitehall home. Ask how to receive up to $5,000 lender credit towards closing costs or lowering your interest rate!
Exterior Features

Architectural Style ColonialFarm House Attached Garage YN No Carport YN No Construction Materials Vinyl SidingWood Siding Exterior Features BalconyPrivate Yard Fencing Back YardChain Link Foundation Details [] Garage YN Yes Lot Features SlopedPaved Other Structures Barn(s)OutbuildingShed(s)Workshop Patio And Porch Features PorchDeckCovered Pool Features [] Pool Private YN No Road Frontage Type [] Road Responsibility Public Maintained Road Road Surface Type Paved Roof Slate Spa Features [] Structure Type House View []

Interior Features

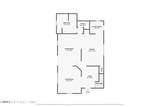
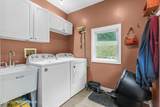
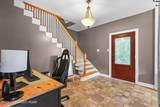
Appliances RefrigeratorFreezerDishwasherMicrowaveWasherDryer Basement FullExterior EntryFinished Basement YN Yes Building Area Total 3215 Common Walls No Common Walls Cooling Ceiling Fan(s)Ductless Cooling YN Yes Door Features [] Fireplace Features Wood Burning Fireplace YN Yes Flooring Engineered HardwoodLaminateLuxury VinylMarbleTile Furnished Unfurnished Heating DuctlessForced AirHot WaterElectricOil Heating YN Yes Interior Features Eat-in KitchenKitchen IslandTray Ceiling(s)Open FloorplanCeiling Fan(s)Storage Laundry Features Main Level Levels [] Rooms Foyer Area (First Level) Living Room (First Level) Dining Room (First Level) Kitchen (First Level) Other (First Level) Bathroom 2 (First Level) Laundry (First Level) Primary Bedroom (Second Level) Bedroom 2 (Second Level) Bedroom 3 (Second Level) Primary Bathroom (Second Level) Bathroom 4 (Second Level) Window Features []

Property Features

Above Grade Finished Area 2455 Accessibility Features [] Association Amenities [] Association Fee Includes [] Association YN No Below Grade Finished Area 0 Current Use Residential Green Energy Efficient [] Green Energy Generation [] Green Indoor Air Quality [] Green Sustainability [] Green Water Conservation [] Horse Amenities [] Listing Terms CashConventionalFHAVA Loan Other Equipment [] Property Sub Type Single Family Residence Security Features [] Sewer Public Sewer Special Listing Conditions Standard Tax Annual Amount 5915.82 Utilities [] Water Source Public Zoning Description Residential

Listing information © 2026 Pocono Mountains Association of Realtors. Courtesy of KWNC: .


Listings displayed are not necessarily the listings of the provider. The data relating to real estate for sale or lease on this web site comes in part from Pocono Mountains Association of REALTORS®. IDX information is provided exclusively for consumers' personal, non-commercial use and may not be used for any purpose other than to identify prospective properties consumers may be interested in purchasing. Information is deemed reliable but is not guaranteed accurate by the MLS or Stephanie Troiani | RE/MAX of the Poconos. Data last updated 2026-10-05T07:12:42.873.
 
https://bt-photos.global.ssl.fastly.net/pocono/1280_boomver_2_PM-144576-2.jpg https://bt-photos.global.ssl.fastly.net/pocono/1280_boomver_2_PM-144576-2.jpg https://bt-photos.global.ssl.fastly.net/pocono/1280_boomver_2_PM-144576-2.jpg
Logo
Stephanie Troiani | RE/MAX of the Poconos
1111 N. 5th St
Stroudsburg PA, 18360