





Skip To Content

539 Pheasant Road

Saylorsburg, PA 18353
  • $574,000
  • STATUS: Active
  • ON SITE: 88 Days
  • MLS #: PM-142910
UPDATED: 30 min ago
$574,000
  • 5
    BEDS
  • 2
    ACRES
  • 2
    BATHS
  • 1
    1/2 BATHS
  • 2,633
    SQFT
  • $218
    $/SQFT
Neighborhood:
Type:
Single-Family Home
Built:
2003
County:

School Ratings & Info

Description

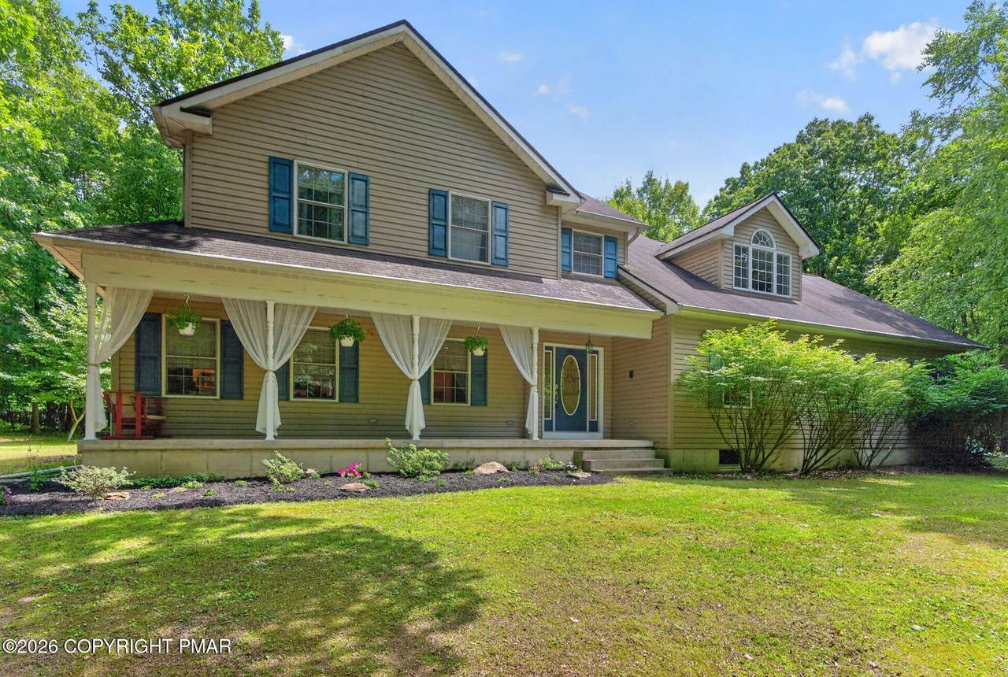
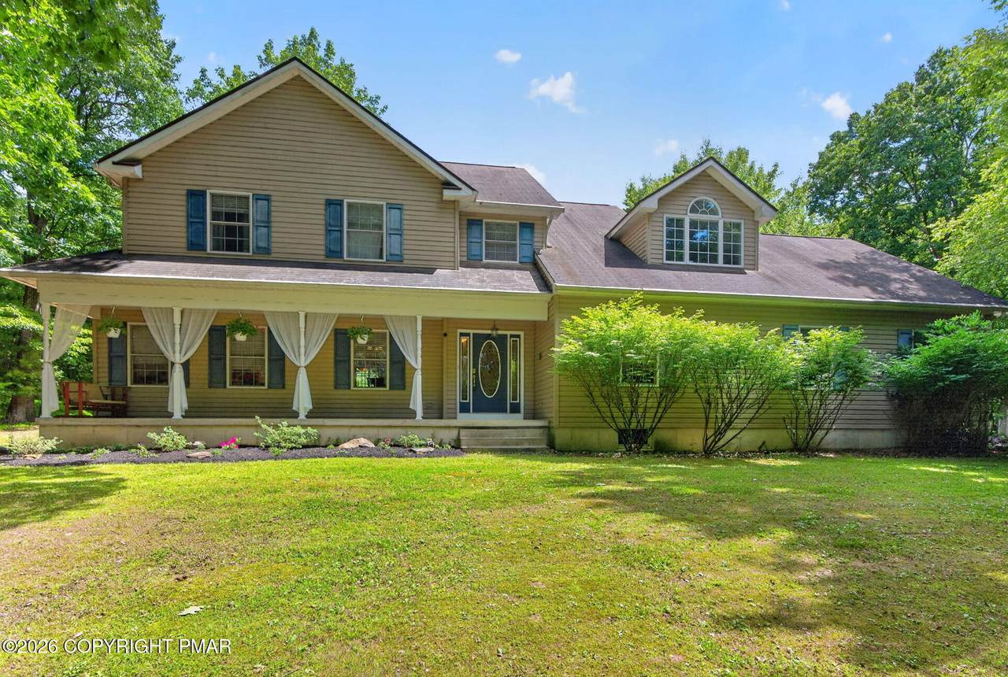
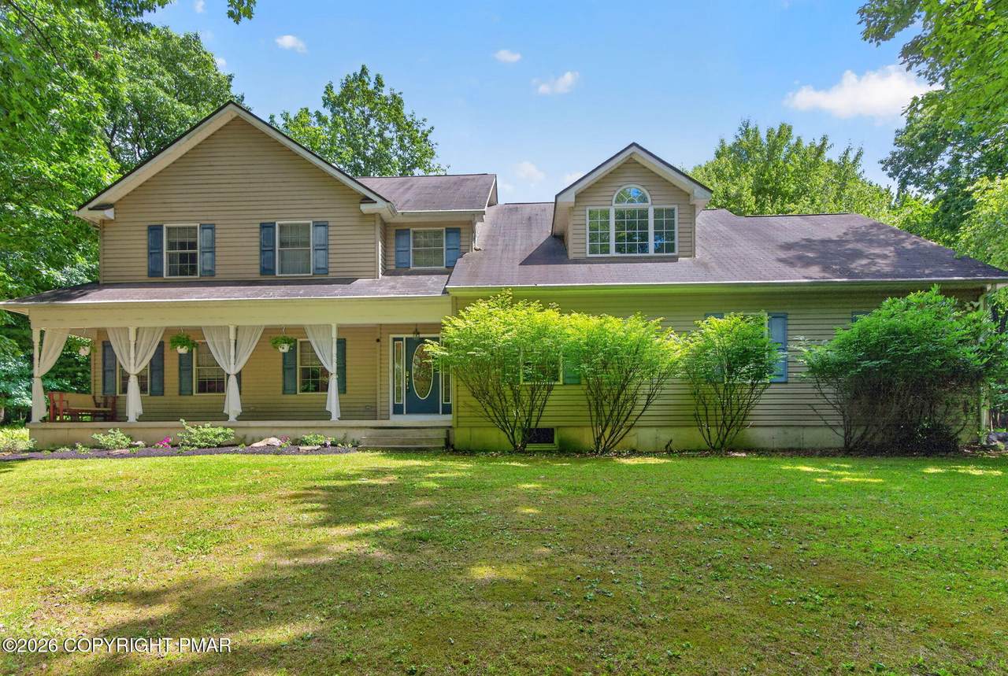
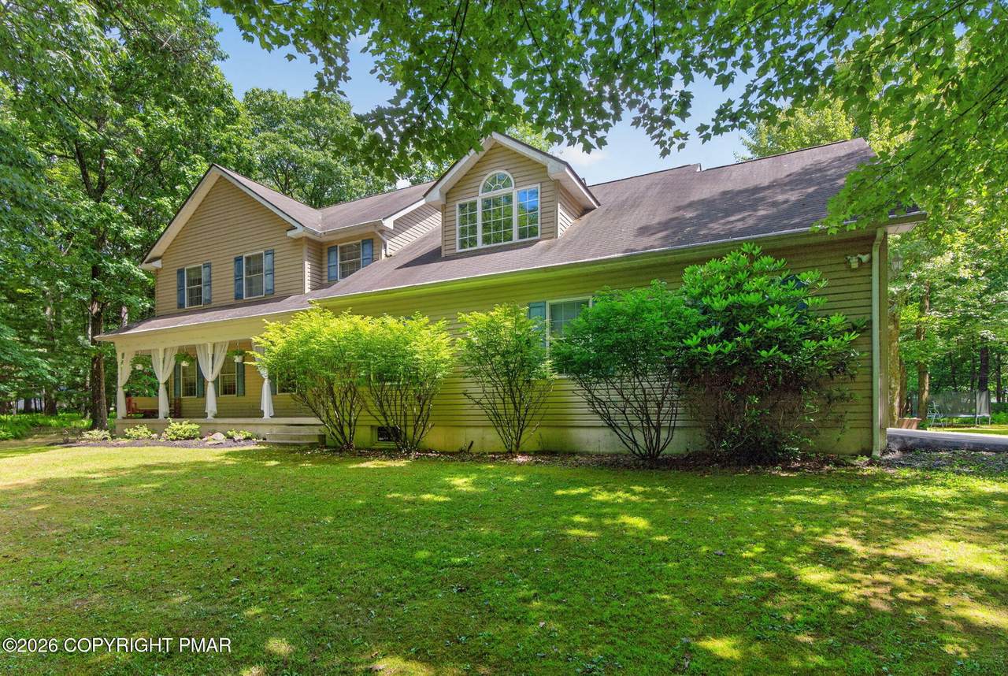
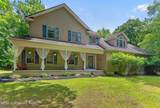
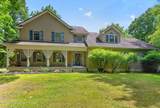
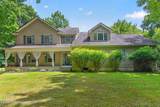
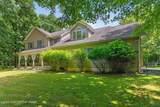
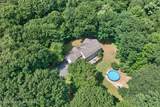
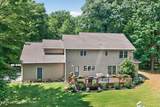
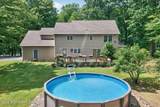
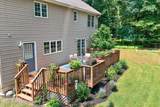
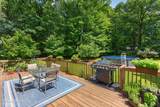
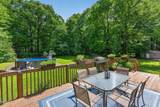
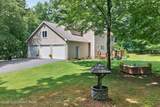
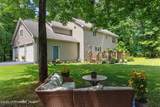
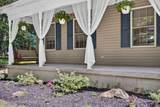
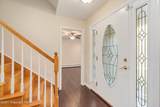
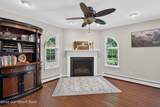
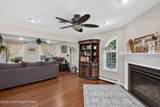
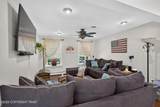
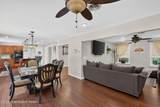
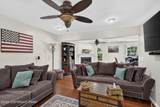
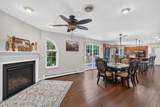
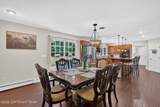
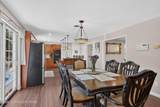
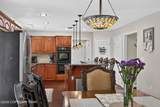
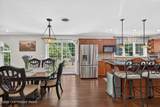
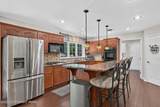
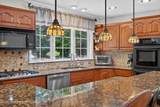
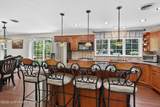
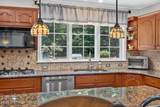
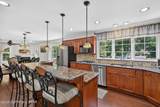
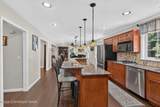
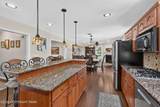
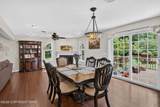
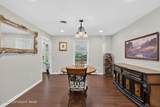
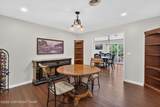
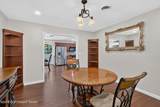
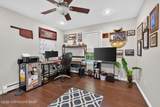
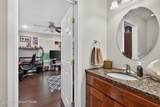
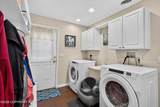
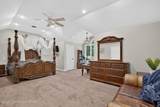
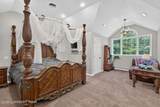
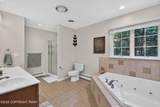
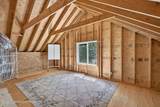
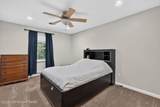
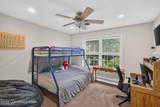
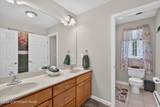
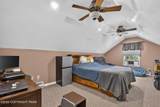
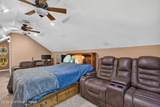
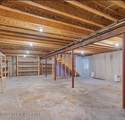
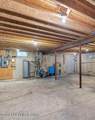
BEAUTIFUL 5/6 br, 2.5 bath home with front porch. Main level offers open concept living w/bamboo floors. Foyer & dining room. Family rm w/gas fireplace., UPGRADED COOK'S DELIGHT KITCHEN w/granite counters, gas cook top & wall ovens & walk in pantry . Breakfast rm w/sliders to rear deck, Study or bedroom, powder rm w/granite, Spacious laundry/mudroom leading to 3 car garage w/paved driveway. Upper level offers amazing primary suite w/walk in closet. Unfinished bonus room off of primary bedroom. Master bath w/whirlpool tub & double sinks. 3 additional bedrooms can be found on this level with ample closet space. Main bath has double sinks. Finished attic or bedroom w/walk in closet. Full basement, oil baseboard heat w/CA., intercom, recessed lights & fans throughout! Beautiful backyard offers swimming pool, shed, zipline and bike paths all on a large private 2 acre lot. Home is ideal for extended family living!

Monthly Payment Calculator


Listings displayed are not necessarily the listings of the provider. The data relating to real estate for sale or lease on this web site comes in part from Pocono Mountains Association of REALTORS®. IDX information is provided exclusively for consumers' personal, non-commercial use and may not be used for any purpose other than to identify prospective properties consumers may be interested in purchasing. Information is deemed reliable but is not guaranteed accurate by the MLS or Stephanie Troiani | RE/MAX of the Poconos. Data last updated 2026-10-06T13:12:43.4.
www.poconocabinsandchalets.com/homes/178653942
Print Image

539 Pheasant Road Saylorsburg, PA 18353

  • Price: $574,000
  • Status: Active
  • On Site: 88 Days
  • Updated: 30 min ago
  • MLS #: PM-142910
5
Beds
2
Baths
1
½ Baths
2
Acres
2,633
SQFT
$218
$/SQFT
2003
Built
Neighborhood:
Stone Hill, Estates At
County:
Monroe
Area:
Ross Township
Property Description
BEAUTIFUL 5/6 br, 2.5 bath home with front porch. Main level offers open concept living w/bamboo floors. Foyer & dining room. Family rm w/gas fireplace., UPGRADED COOK'S DELIGHT KITCHEN w/granite counters, gas cook top & wall ovens & walk in pantry . Breakfast rm w/sliders to rear deck, Study or bedroom, powder rm w/granite, Spacious laundry/mudroom leading to 3 car garage w/paved driveway. Upper level offers amazing primary suite w/walk in closet. Unfinished bonus room off of primary bedroom. Master bath w/whirlpool tub & double sinks. 3 additional bedrooms can be found on this level with ample closet space. Main bath has double sinks. Finished attic or bedroom w/walk in closet. Full basement, oil baseboard heat w/CA., intercom, recessed lights & fans throughout! Beautiful backyard offers swimming pool, shed, zipline and bike paths all on a large private 2 acre lot. Home is ideal for extended family living!
Exterior Features

Architectural Style Traditional Attached Garage YN Yes Carport YN No Construction Materials Vinyl Siding Exterior Features [] Fencing [] Foundation Details [] Garage YN Yes Lot Features LevelWooded Other Structures Shed(s) Parking Total 8 Patio And Porch Features PorchDeck Pool Features Above Ground Pool Private YN Yes Road Frontage Type [] Road Responsibility Public Maintained Road Road Surface Type Paved Roof Asphalt Spa Features [] Spa YN No Structure Type House View []

Interior Features

Appliances Gas CooktopElectric OvenDouble OvenRefrigeratorDishwasherMicrowaveStainless Steel Appliance(s)WasherDryer Basement FullUnfinishedConcreteBulkhead Door Basement YN Yes Building Area Total 2633 Common Walls No Common Walls Cooling Ceiling Fan(s)Central Air Cooling YN Yes Door Features [] Fireplace Features Family RoomGas Fireplace YN Yes Flooring BambooCarpetHardwoodTile Furnished Unfurnished Heating Hot WaterElectricOil Heating YN Yes Interior Features PantryEat-in KitchenKitchen IslandGranite CountersOpen FloorplanRecessed LightingCentral Vacuum Laundry Features Main Level Levels [] Rooms Foyer Area (First Level) Dining Room (First Level) Den (First Level) Family Room (First Level) Kitchen (First Level) Other (First Level) Other (First Level) Other (First Level) Laundry (First Level) Primary Bedroom (Second Level) Primary Bathroom (Second Level) Bedroom 2 (Second Level) Bedroom 3 (Second Level) Bedroom 4 (Second Level) Bathroom 3 (Second Level) Bonus Room (Third Level) Other (Second Level) Window Features Insulated Windows

Property Features

Above Grade Finished Area 2633 Accessibility Features [] Association Amenities [] Association Fee Includes [] Association YN No Below Grade Finished Area 0 Current Use Residential Green Energy Efficient [] Green Energy Generation [] Green Indoor Air Quality [] Green Sustainability [] Green Water Conservation [] Horse Amenities [] Lease Considered YN No Listing Terms CashConventionalVA Loan Other Equipment Intercom Property Attached YN No Property Sub Type Single Family Residence Security Features Smoke Detector(s) Sewer Mound SepticSeptic Tank Special Listing Conditions [] Tax Annual Amount 8761.34 Utilities [] Water Source Well Zoning Description Residential

Listing information © 2026 Pocono Mountains Association of Realtors. Courtesy of KLRW: .


Listings displayed are not necessarily the listings of the provider. The data relating to real estate for sale or lease on this web site comes in part from Pocono Mountains Association of REALTORS®. IDX information is provided exclusively for consumers' personal, non-commercial use and may not be used for any purpose other than to identify prospective properties consumers may be interested in purchasing. Information is deemed reliable but is not guaranteed accurate by the MLS or Stephanie Troiani | RE/MAX of the Poconos. Data last updated 2026-10-06T13:12:43.4.
 
https://bt-photos.global.ssl.fastly.net/pocono/1280_boomver_1_PM-142910-2.jpg https://bt-photos.global.ssl.fastly.net/pocono/1280_boomver_1_PM-142910-2.jpg https://bt-photos.global.ssl.fastly.net/pocono/1280_boomver_1_PM-142910-2.jpg
Logo
Stephanie Troiani | RE/MAX of the Poconos
1111 N. 5th St
Stroudsburg PA, 18360