



Skip To Content

528 N 15th Street

Allentown, PA 18102
  • $214,800
  • STATUS: Active
  • ON SITE: 24 Days
  • MLS #: PM-144628
UPDATED: 34 min ago
$214,800
  • 5
    BEDS
  • 0.04
    ACRES
  • 1
    BATHS
  • 0
    1/2 BATHS
  • 1,614
    SQFT
  • $133
    $/SQFT
Neighborhood:
Type:
Single-Family Home
Built:
1910
County:

School Ratings & Info

Description

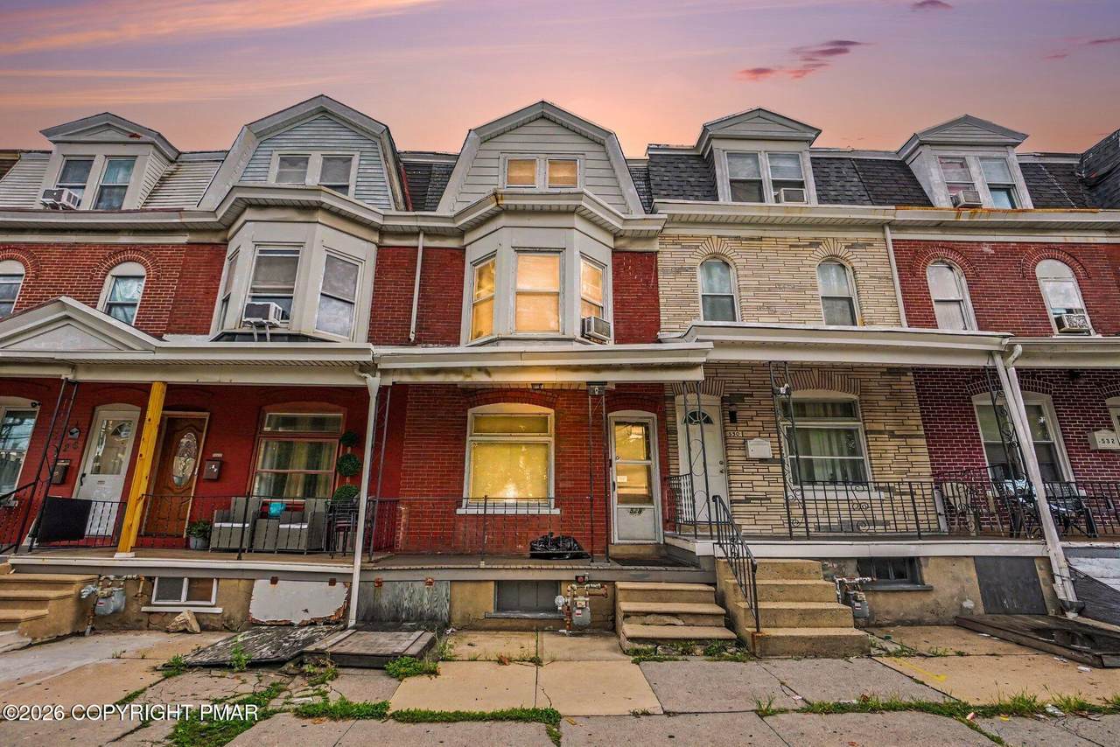
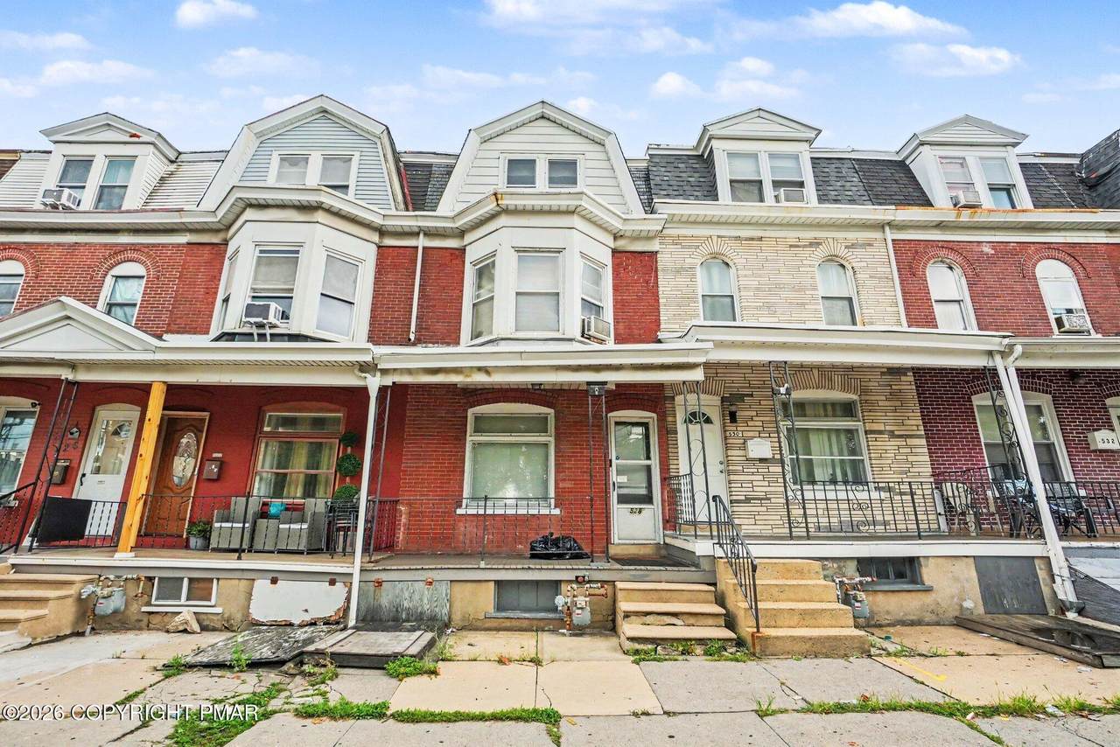
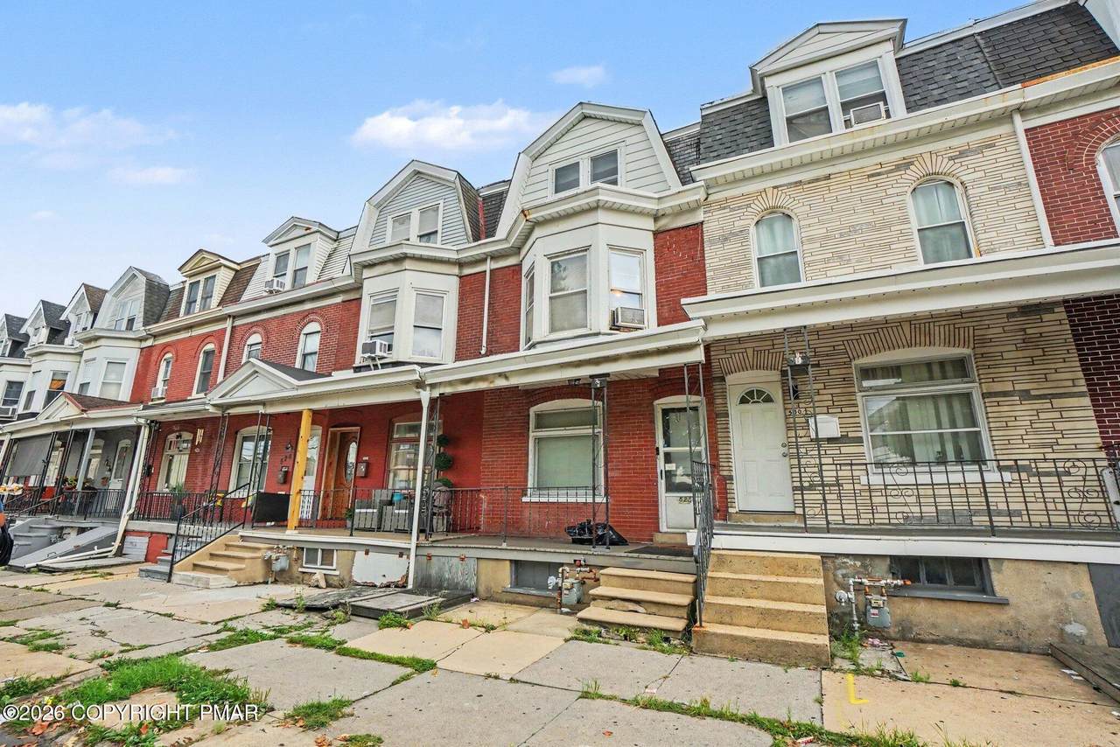
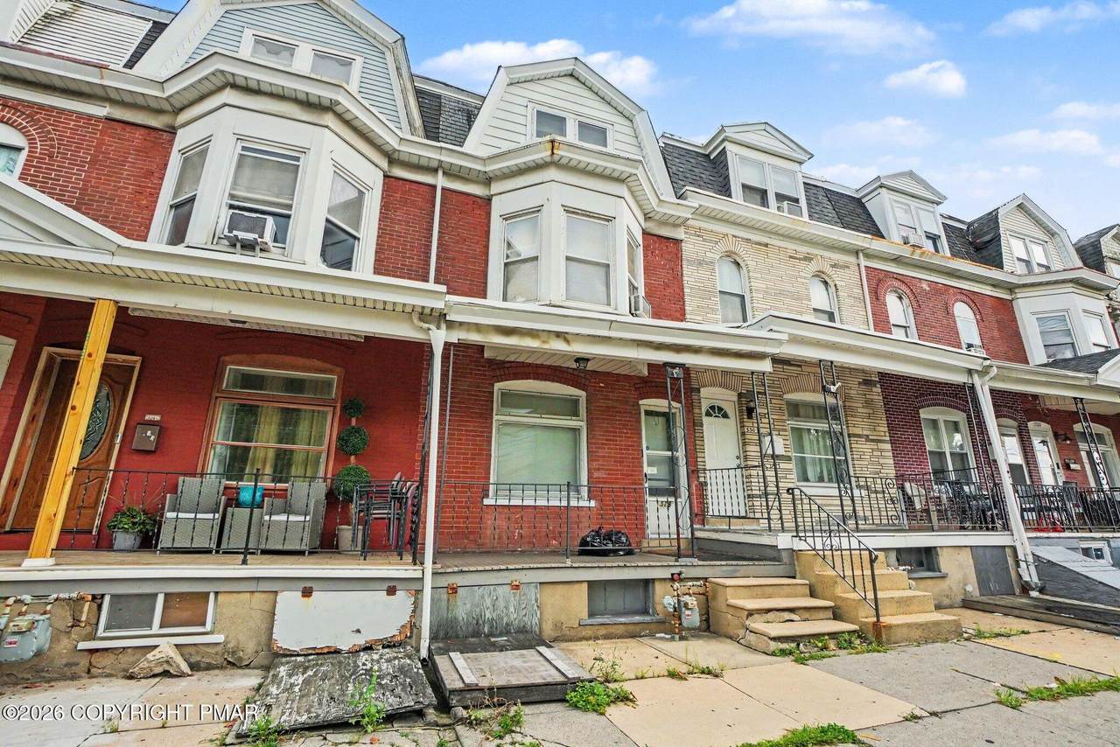
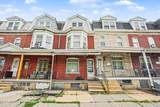
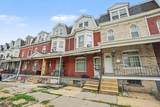
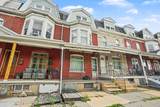
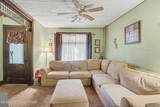
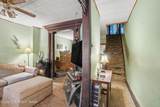
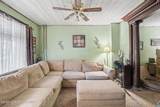
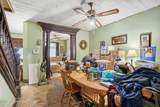
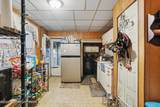
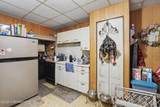
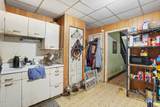
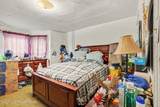
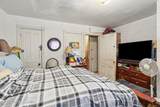
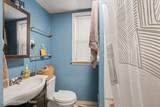
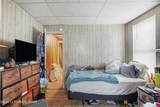
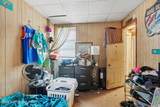
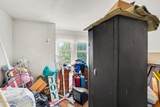
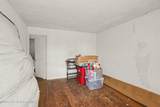
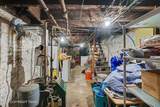
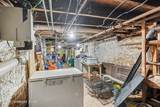
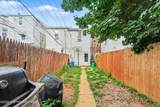
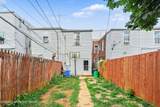
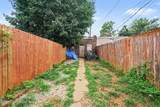
Welcome to 528 N 15th St, a charming brick row home offering character, functionality, and plenty of potential in Allentown. This spacious three-story home features 5 bedrooms and 1 bathroom, with a practical layout that provides comfortable living space across multiple levels. The main floor offers a welcoming living area, dining space, and kitchen, while the upper floors provide generously sized bedrooms and additional living space. The property also includes a full basement for storage and a detached one-car garage, adding valuable convenience. With its classic brick exterior, three-story layout, and convenient location, this home is a great opportunity for a buyer looking to make it their own. Schedule your showing today! As an added opportunity, this property is being offered as part of our Equity Protection Program. Ask your agent for details.

Monthly Payment Calculator


Listings displayed are not necessarily the listings of the provider. The data relating to real estate for sale or lease on this web site comes in part from Pocono Mountains Association of REALTORS®. IDX information is provided exclusively for consumers' personal, non-commercial use and may not be used for any purpose other than to identify prospective properties consumers may be interested in purchasing. Information is deemed reliable but is not guaranteed accurate by the MLS or Stephanie Troiani | RE/MAX of the Poconos. Data last updated 2026-10-05T07:12:42.873.
www.poconocabinsandchalets.com/homes/181063005
Print Image

528 N 15th Street Allentown, PA 18102

  • Price: $214,800
  • Status: Active
  • On Site: 24 Days
  • Updated: 34 min ago
  • MLS #: PM-144628
5
Beds
1
Baths
0
½ Baths
0.04
Acres
1,614
SQFT
$133
$/SQFT
1910
Built
Neighborhood:
None
County:
Lehigh
Area:
Allentown City
Property Description
Welcome to 528 N 15th St, a charming brick row home offering character, functionality, and plenty of potential in Allentown. This spacious three-story home features 5 bedrooms and 1 bathroom, with a practical layout that provides comfortable living space across multiple levels. The main floor offers a welcoming living area, dining space, and kitchen, while the upper floors provide generously sized bedrooms and additional living space. The property also includes a full basement for storage and a detached one-car garage, adding valuable convenience. With its classic brick exterior, three-story layout, and convenient location, this home is a great opportunity for a buyer looking to make it their own. Schedule your showing today! As an added opportunity, this property is being offered as part of our Equity Protection Program. Ask your agent for details.
Exterior Features

Architectural Style Traditional Attached Garage YN No Carport YN No Construction Materials BrickVinyl Siding Exterior Features Rain GuttersPrivate Yard Fencing Back YardFullPrivacyWood Foundation Details Stone Garage YN Yes Lot Features LevelBack YardFew Trees Off Street Parking Yes Other Structures [] Parking Total 1 Patio And Porch Features Front PorchCovered Pool Features [] Pool Private YN No Road Frontage Type [] Road Responsibility [] Road Surface Type Paved Roof AsphaltMansard Spa Features [] Spa YN No Structure Type House View []

Interior Features

Appliances RangeRefrigeratorFreezerWater Heater Basement FullInterior EntryUnfinishedConcreteStorage Space Basement YN Yes Building Area Total 2058 Common Walls 2+ Common Walls Cooling Ceiling Fan(s)Window Unit(s) Cooling YN Yes Door Features [] Fireplace Features [] Fireplace YN No Flooring CarpetConcreteVinyl Furnished Unfurnished Heating BaseboardHot Water Heating YN Yes Interior Features PantryCrown MoldingCeiling Fan(s)Natural WoodworkStorage Laundry Features In BasementWasher Hookup Levels [] Rooms Living Room (First Level) Dining Room (First Level) Kitchen (First Level) Bedroom 1 (Second Level) Foyer Area (First Level) Bedroom 2 (Second Level) Primary Bedroom (Second Level) Bathroom 1 (Second Level) Bedroom 3 (Third Level) Family Room (Third Level) Primary Bathroom (Second Level) Window Features Bay Window(s)Vinyl FramesBlinds

Property Features

Above Grade Finished Area 1614 Accessibility Features [] Association Amenities [] Association Fee Includes [] Association YN No Below Grade Finished Area 0 Current Use Residential Green Energy Efficient [] Green Energy Generation [] Green Indoor Air Quality [] Green Sustainability [] Green Water Conservation [] Horse Amenities [] Horse YN No Land Lease YN No Lease Considered YN No Listing Terms CashConventional Other Equipment [] Property Attached YN No Property Sub Type Single Family Residence Security Features [] Sewer Public Sewer Special Listing Conditions Standard Tax Annual Amount 2903.03 Utilities Cable AvailableNatural Gas Connected Water Source Public Zoning Description Residential

Listing information © 2026 Pocono Mountains Association of Realtors. Courtesy of VRAL: .


Listings displayed are not necessarily the listings of the provider. The data relating to real estate for sale or lease on this web site comes in part from Pocono Mountains Association of REALTORS®. IDX information is provided exclusively for consumers' personal, non-commercial use and may not be used for any purpose other than to identify prospective properties consumers may be interested in purchasing. Information is deemed reliable but is not guaranteed accurate by the MLS or Stephanie Troiani | RE/MAX of the Poconos. Data last updated 2026-10-05T07:12:42.873.
 
https://bt-photos.global.ssl.fastly.net/pocono/1280_boomver_1_PM-144628-2.jpg https://bt-photos.global.ssl.fastly.net/pocono/1280_boomver_1_PM-144628-2.jpg https://bt-photos.global.ssl.fastly.net/pocono/1280_boomver_1_PM-144628-2.jpg
Logo
Stephanie Troiani | RE/MAX of the Poconos
1111 N. 5th St
Stroudsburg PA, 18360