













Skip To Content

5016 Foxrun Lane

Whitehall, PA 18052
  • $425,000
  • STATUS: Active
  • ON SITE: 37 Days
  • MLS #: PM-144307
UPDATED: 62 min ago
$425,000
  • 3
    BEDS
  • 0.14
    ACRES
  • 3
    BATHS
  • 1
    1/2 BATHS
  • 2,512
    SQFT
  • $169
    $/SQFT
Neighborhood:
Type:
Single-Family Home
Built:
2002
County:

School Ratings & Info

Description

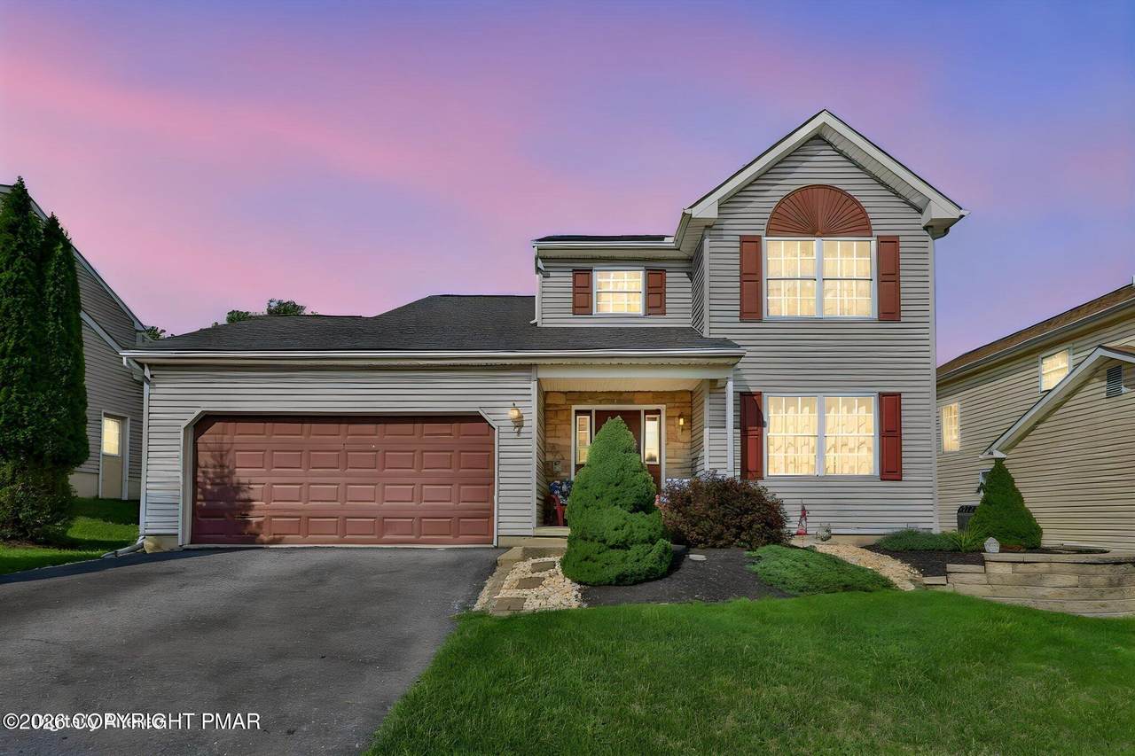
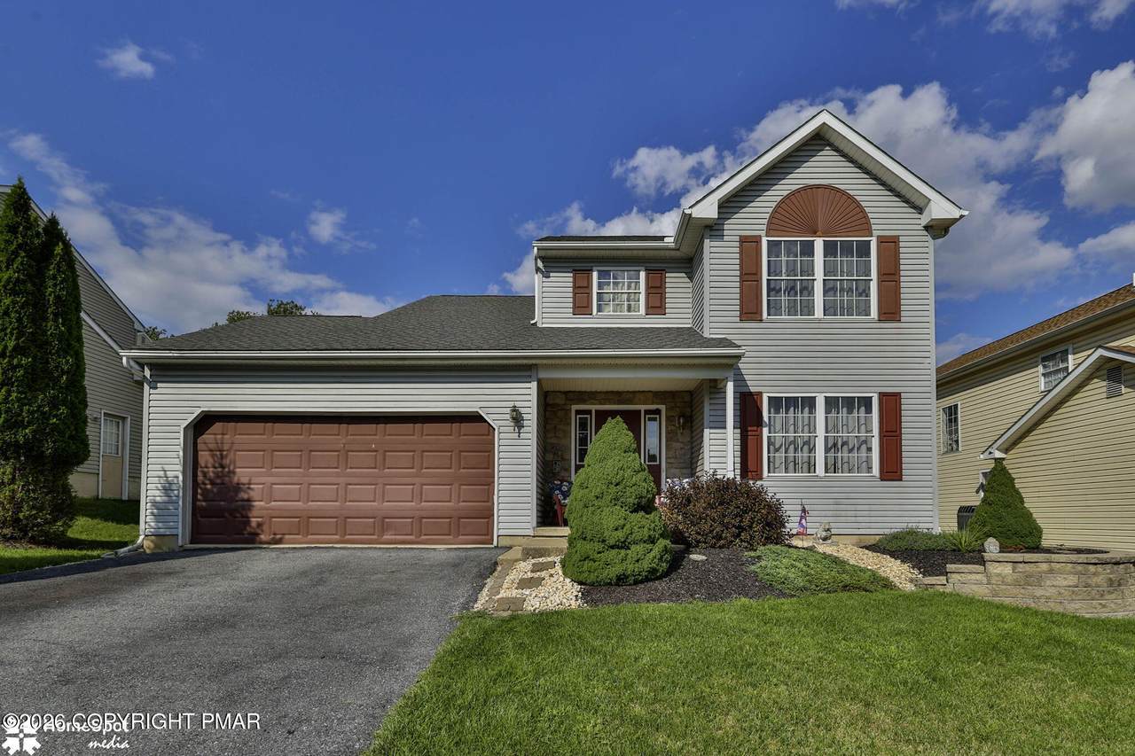
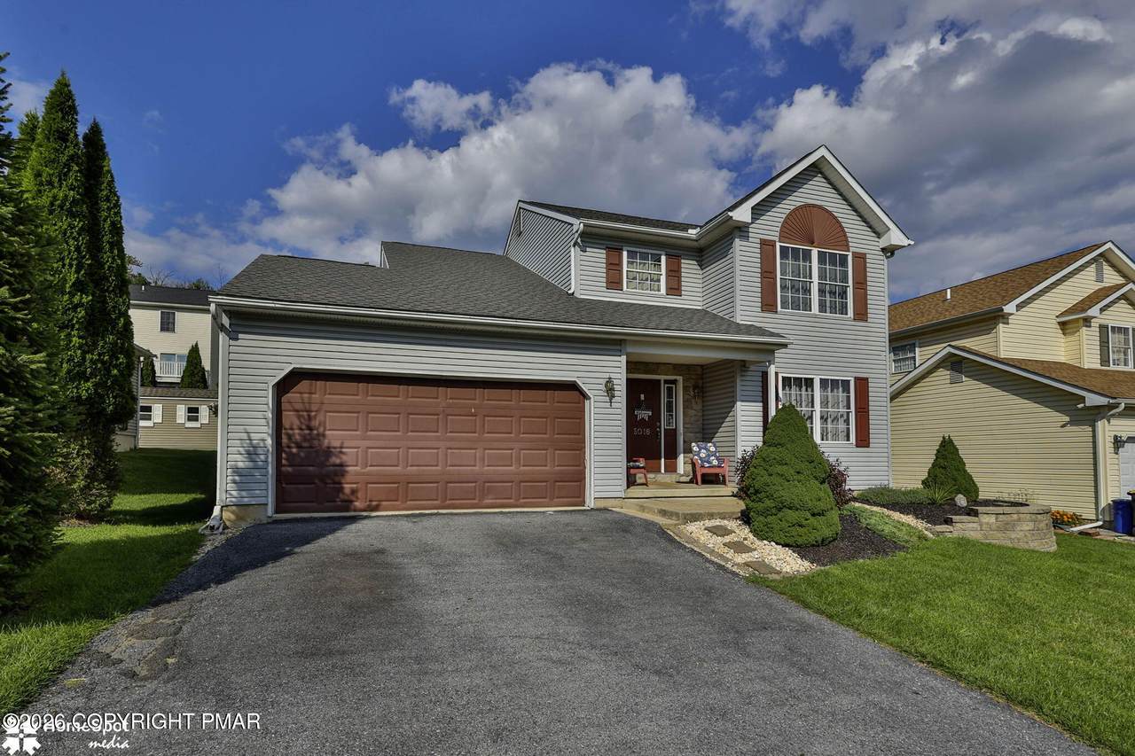
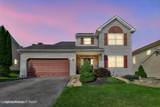
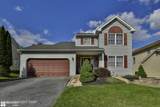
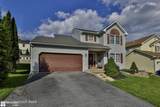
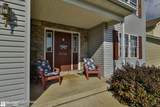
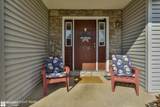
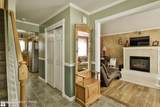
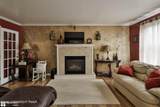
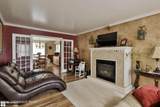
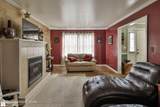
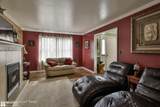
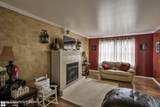
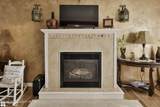
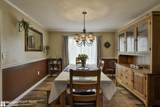
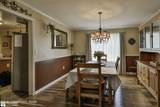
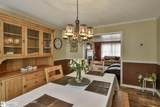
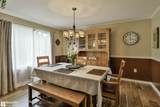
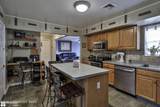
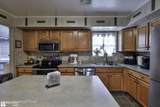
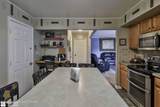
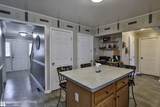
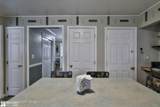
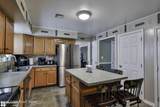
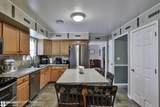
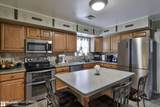
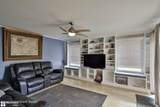
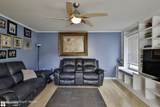
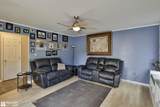
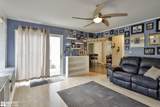
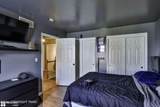
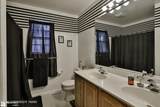
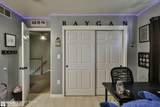
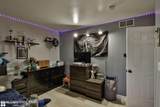
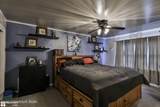
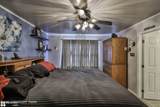
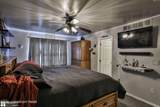
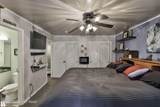
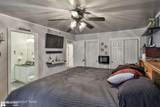
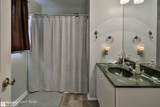
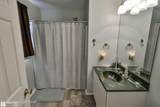
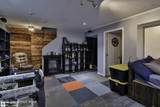
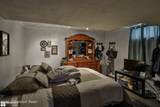
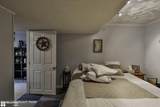
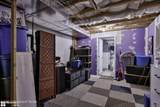
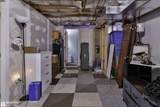
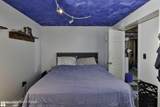
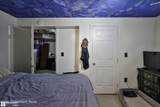
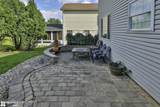
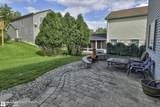
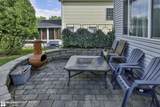
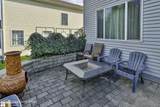
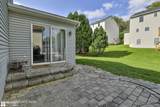
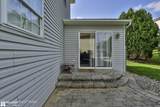
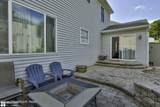
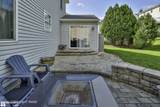
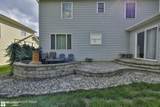
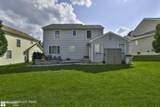
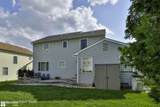
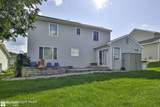
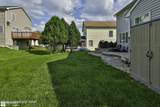
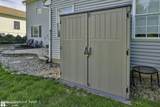
***Highest & Best offers are due Tuesday (9/29) by 6pm.*** Gracious colonial within the sought after Fox Hollow development. Whitehall School District is minutes away as well as parks, walking/biking trails, shopping, dining and healthcare. Easily accessible to route 22, 145, 309 and 78. Well maintained and ready to move in! Welcome home to a cozy family room with Built in's, gas fireplace and neutral decor. Large dining room offers a perfect space for entertaining or could be used a flex space. Open kitchen boasts oak cabinetry, eat at island, stainless appliances, convenient half bath and first floor laundry. Partially finished basement provides additional living space with another full bath and office/den. Second floor primary en-suite with soaking tub/shower and double vanity. Three additional bedrooms and another full hall bath complete this spacious second floor. Enjoy all seasons within the back yard and on the custom paver patio. Two car garage and additional parking in the driveway. This house is ready to become your next home!

Monthly Payment Calculator


Listings displayed are not necessarily the listings of the provider. The data relating to real estate for sale or lease on this web site comes in part from Pocono Mountains Association of REALTORS®. IDX information is provided exclusively for consumers' personal, non-commercial use and may not be used for any purpose other than to identify prospective properties consumers may be interested in purchasing. Information is deemed reliable but is not guaranteed accurate by the MLS or Stephanie Troiani | RE/MAX of the Poconos. Data last updated 2026-10-05T07:12:42.873.
www.poconocabinsandchalets.com/homes/180679023
Print Image

5016 Foxrun Lane Whitehall, PA 18052

  • Price: $425,000
  • Status: Active
  • On Site: 37 Days
  • Updated: 62 min ago
  • MLS #: PM-144307
3
Beds
3
Baths
1
½ Baths
0.14
Acres
2,512
SQFT
$169
$/SQFT
2002
Built
Neighborhood:
Other
County:
Lehigh
Area:
Whitehall Township
Property Description
***Highest & Best offers are due Tuesday (9/29) by 6pm.*** Gracious colonial within the sought after Fox Hollow development. Whitehall School District is minutes away as well as parks, walking/biking trails, shopping, dining and healthcare. Easily accessible to route 22, 145, 309 and 78. Well maintained and ready to move in! Welcome home to a cozy family room with Built in's, gas fireplace and neutral decor. Large dining room offers a perfect space for entertaining or could be used a flex space. Open kitchen boasts oak cabinetry, eat at island, stainless appliances, convenient half bath and first floor laundry. Partially finished basement provides additional living space with another full bath and office/den. Second floor primary en-suite with soaking tub/shower and double vanity. Three additional bedrooms and another full hall bath complete this spacious second floor. Enjoy all seasons within the back yard and on the custom paver patio. Two car garage and additional parking in the driveway. This house is ready to become your next home!
Exterior Features

Architectural Style Colonial Attached Garage YN Yes Carport YN No Construction Materials Vinyl Siding Exterior Features [] Fencing [] Foundation Details Concrete Perimeter Garage YN Yes Lot Features [] Other Structures [] Patio And Porch Features [] Pool Features [] Pool Private YN No Road Frontage Type [] Road Responsibility [] Road Surface Type [] Roof AsphaltFiberglass Spa Features [] Structure Type House View []

Interior Features

Appliances RefrigeratorDishwasherWasherDryer Basement Other Building Area Total 2512 Common Walls No Common Walls Cooling Central Air Cooling YN Yes Door Features [] Fireplace Features Family Room Fireplace YN Yes Fireplaces Total 1 Flooring LaminateLuxury Vinyl Furnished Unfurnished Heating Forced Air Heating YN Yes Interior Features Breakfast BarSoaking Tub Laundry Features Main Level Levels [] Rooms Living Room (First Level) Dining Room (First Level) Kitchen (First Level) Other (First Level) Primary Bedroom (Second Level) Bathroom 2 (Second Level) Bedroom 2 (Second Level) Bathroom 3 (Second Level) Bedroom 3 (Second Level) Office (Basement Level) Bathroom 4 (Basement Level) Window Features []

Property Features

Above Grade Finished Area 1912 Accessibility Features [] Association Amenities [] Association Fee Includes [] Association YN No Below Grade Finished Area 600 Current Use Residential Green Energy Efficient [] Green Energy Generation [] Green Indoor Air Quality [] Green Sustainability [] Green Water Conservation [] Horse Amenities [] Listing Terms [] Other Equipment [] Property Sub Type Single Family Residence Security Features [] Sewer Public Sewer Special Listing Conditions Standard Tax Annual Amount 6793.04 Utilities [] Water Source Public Zoning Description Residential

Listing information © 2026 Pocono Mountains Association of Realtors. Courtesy of KWNC: .


Listings displayed are not necessarily the listings of the provider. The data relating to real estate for sale or lease on this web site comes in part from Pocono Mountains Association of REALTORS®. IDX information is provided exclusively for consumers' personal, non-commercial use and may not be used for any purpose other than to identify prospective properties consumers may be interested in purchasing. Information is deemed reliable but is not guaranteed accurate by the MLS or Stephanie Troiani | RE/MAX of the Poconos. Data last updated 2026-10-05T07:12:42.873.
 
https://bt-photos.global.ssl.fastly.net/pocono/1280_boomver_1_PM-144307-2.jpg https://bt-photos.global.ssl.fastly.net/pocono/1280_boomver_1_PM-144307-2.jpg https://bt-photos.global.ssl.fastly.net/pocono/1280_boomver_1_PM-144307-2.jpg
Logo
Stephanie Troiani | RE/MAX of the Poconos
1111 N. 5th St
Stroudsburg PA, 18360