


Description
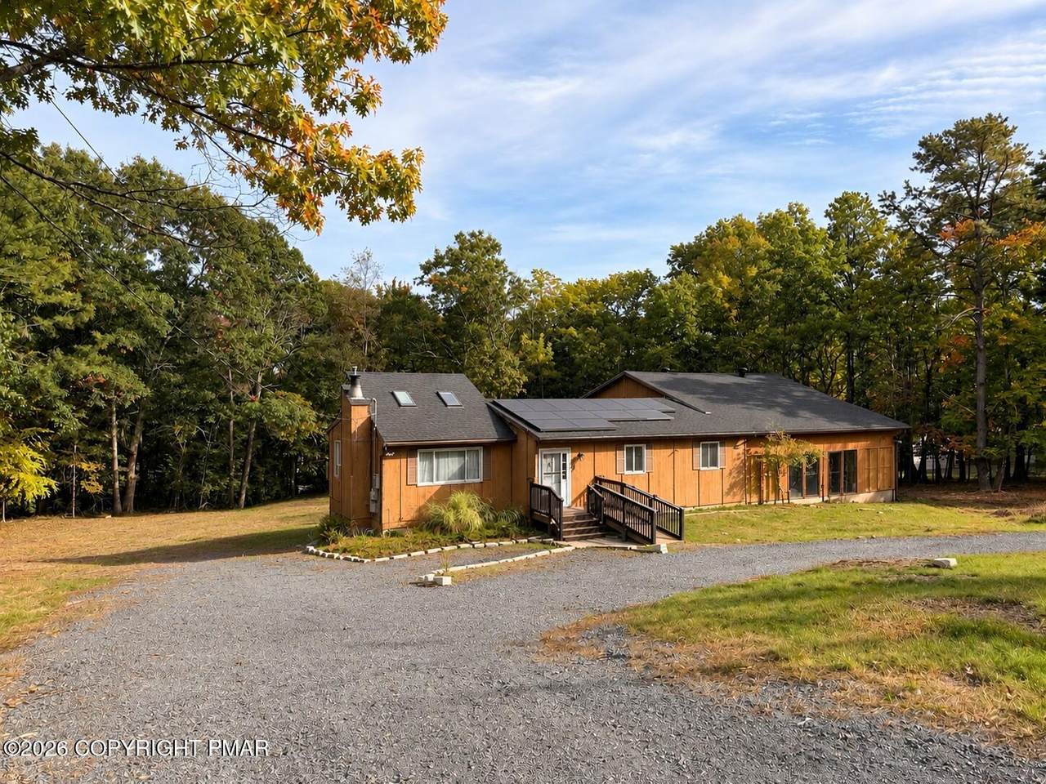
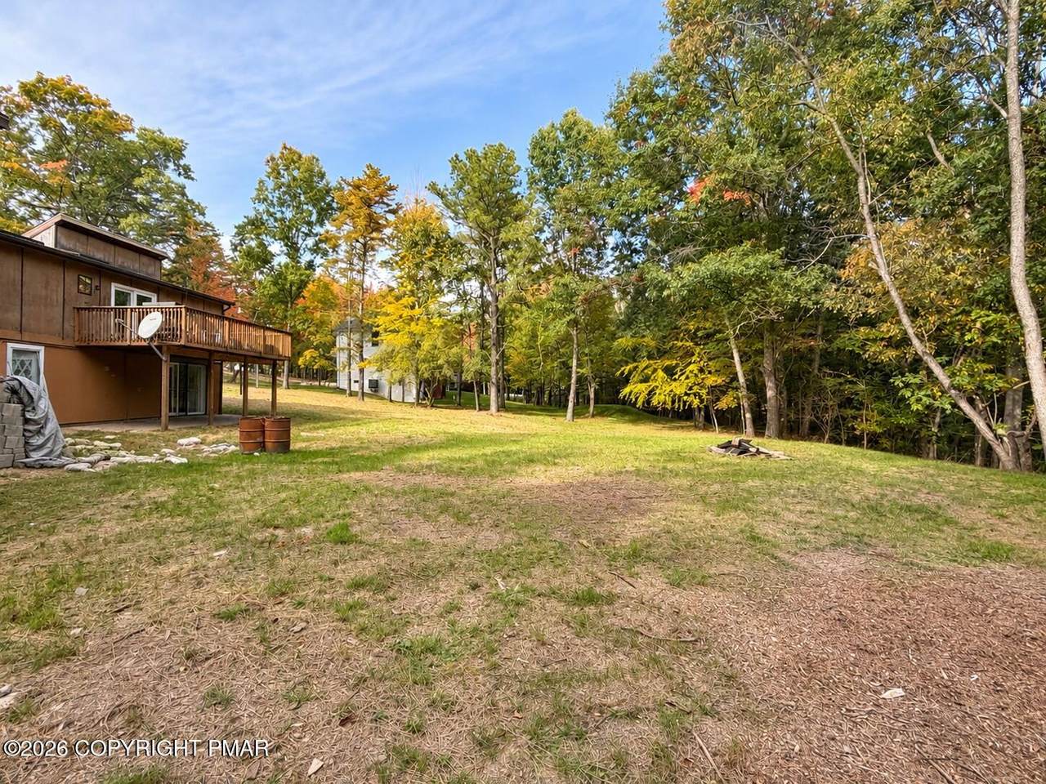
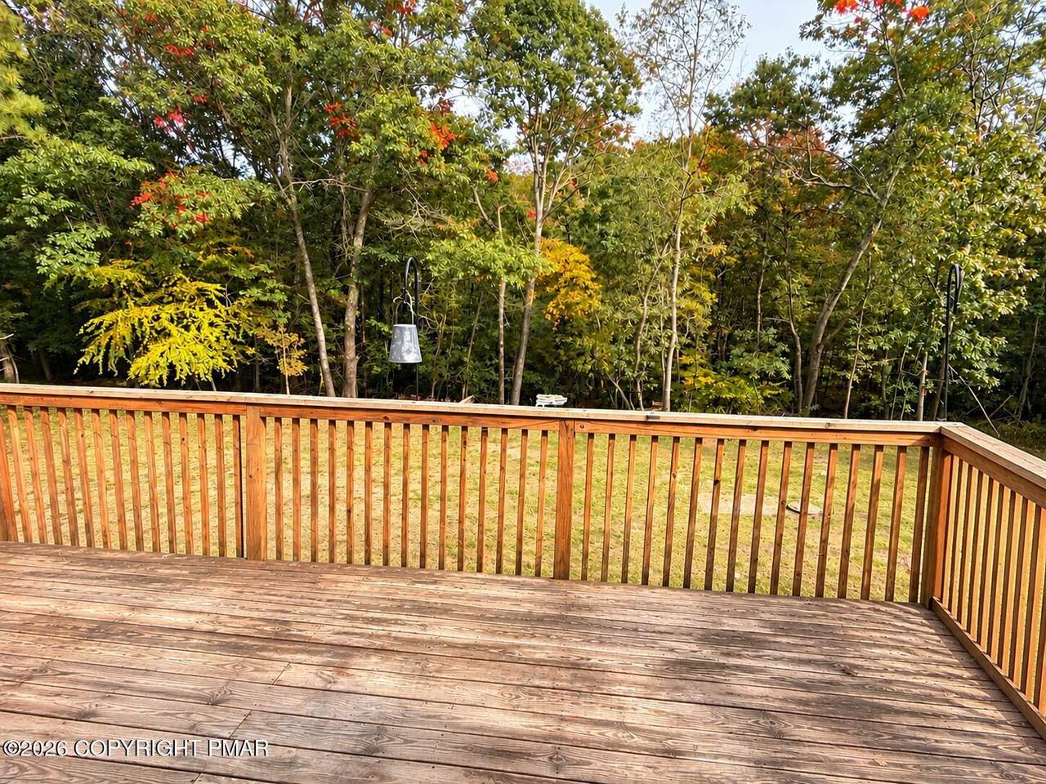
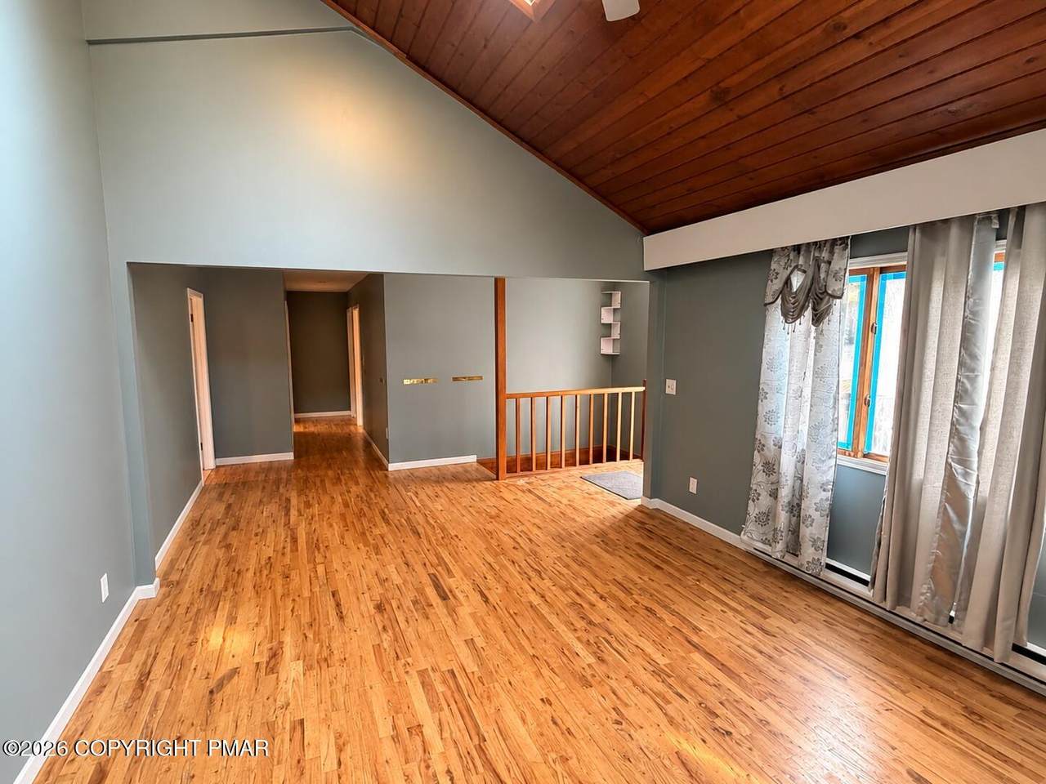
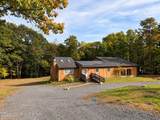
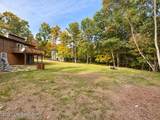
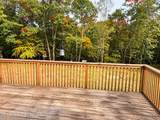
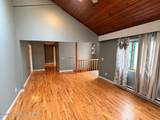
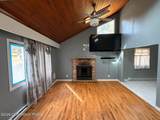
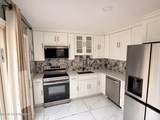
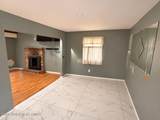
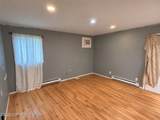
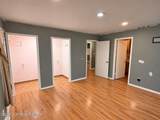
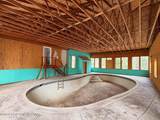
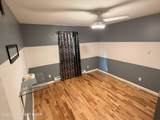
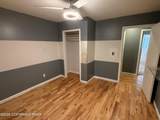
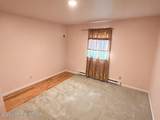
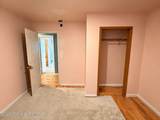
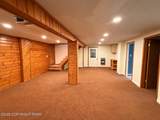
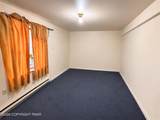
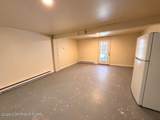
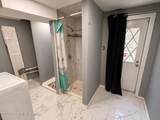
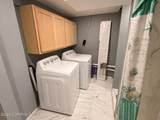
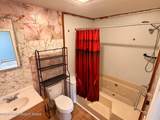
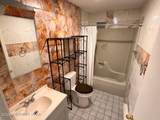
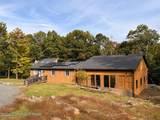
Opportunity awaits at 478 Seese Hill Road in Canadensis, PA! Nestled in the scenic Pocono Mountains within Wildwood Manor Estates, this spacious 4-bedroom, 3-full-bath home offers a unique opportunity to create a spectacular mountain retreat. Surrounded by mature trees and natural beauty, this property combines privacy, generous living spaces, and exceptional possibilities for the buyer with vision. Step inside to discover hardwood flooring, a welcoming living room with a brick fireplace, vaulted wood ceilings, and a spacious dining area. The kitchen features white cabinetry, stainless steel appliances, and contemporary finishes. The finished lower level provides additional living and entertaining space with warm wood-paneled accents, flexible rooms, and laundry facilities. One of the property's most distinctive features is the expansive enclosed indoor inground pool area, offering tremendous potential for a private, year-round recreational oasis. The pool house is ready for a transformation that could make it a truly remarkable centerpiece of the home. This property presents an exciting opportunity for buyers looking to customize and add value. The interior would benefit from cosmetic updates and improvements, while the exterior and pool enclosure require more extensive attention. With thoughtful renovations and some imagination, this home has the potential to become an extraordinary Pocono escape! An dual-access driveway offers convenient access and parking for up to 8 vehicles. Enjoy nearby Promised Land State Park, hiking, fishing, kayaking, boating, waterfalls, skiing, golf, and year-round Pocono adventures. Bring your creativity and discover the possibilities this one-of-a-kind property has to offer. Schedule your private showing today!
-
4BEDS
-
1.03ACRES
-
3BATHS
-
01/2 BATHS
Description
Opportunity awaits at 478 Seese Hill Road in Canadensis, PA! Nestled in the scenic Pocono Mountains within Wildwood Manor Estates, this spacious 4-bedroom, 3-full-bath home offers a unique opportunity to create a spectacular mountain retreat. Surrounded by mature trees and natural beauty, this property combines privacy, generous living spaces, and exceptional possibilities for the buyer with vision. Step inside to discover hardwood flooring, a welcoming living room with a brick fireplace, vaulted wood ceilings, and a spacious dining area. The kitchen features white cabinetry, stainless steel appliances, and contemporary finishes. The finished lower level provides additional living and entertaining space with warm wood-paneled accents, flexible rooms, and laundry facilities. One of the property's most distinctive features is the expansive enclosed indoor inground pool area, offering tremendous potential for a private, year-round recreational oasis. The pool house is ready for a transformation that could make it a truly remarkable centerpiece of the home. This property presents an exciting opportunity for buyers looking to customize and add value. The interior would benefit from cosmetic updates and improvements, while the exterior and pool enclosure require more extensive attention. With thoughtful renovations and some imagination, this home has the potential to become an extraordinary Pocono escape! An dual-access driveway offers convenient access and parking for up to 8 vehicles. Enjoy nearby Promised Land State Park, hiking, fishing, kayaking, boating, waterfalls, skiing, golf, and year-round Pocono adventures. Bring your creativity and discover the possibilities this one-of-a-kind property has to offer. Schedule your private showing today!
 Listings displayed are not necessarily the listings of the provider. The data relating to real estate for sale or lease on this web site comes in part from Pocono Mountains Association of REALTORS®. IDX information is provided exclusively for consumers' personal, non-commercial use and may not be used for any purpose other than to identify prospective properties consumers may be interested in purchasing. Information is deemed reliable but is not guaranteed accurate by the MLS or Stephanie Troiani | RE/MAX of the Poconos. Data last updated 2026-11-13T14:12:43.783.