






Description
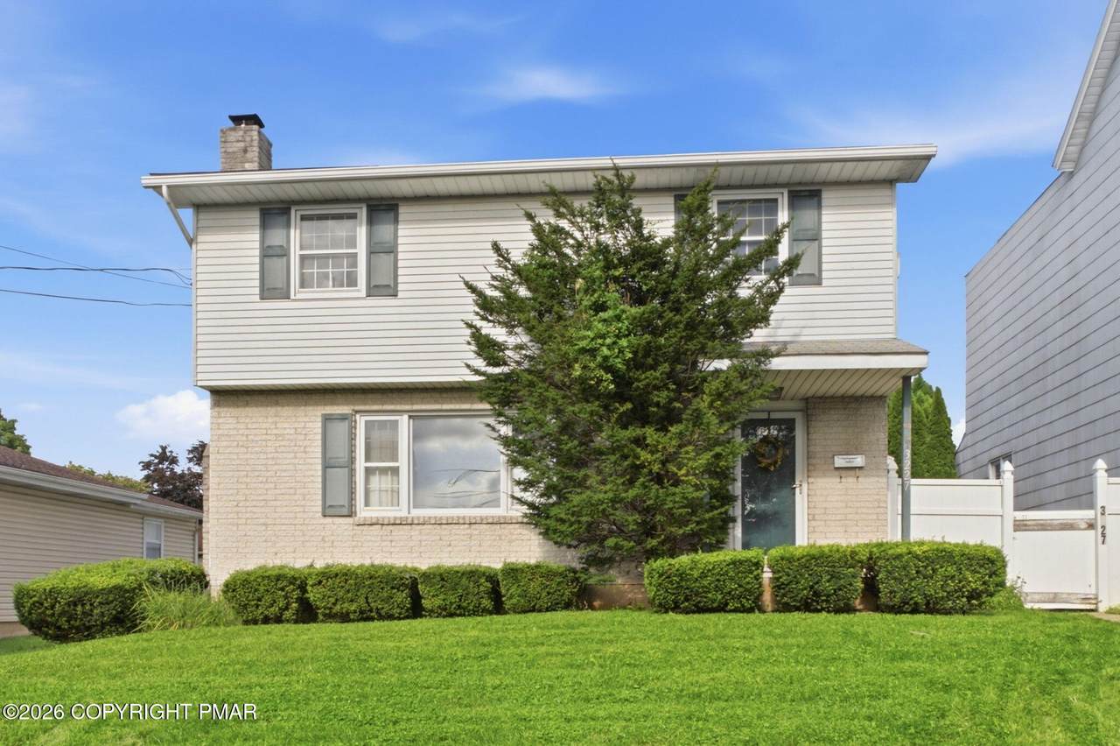
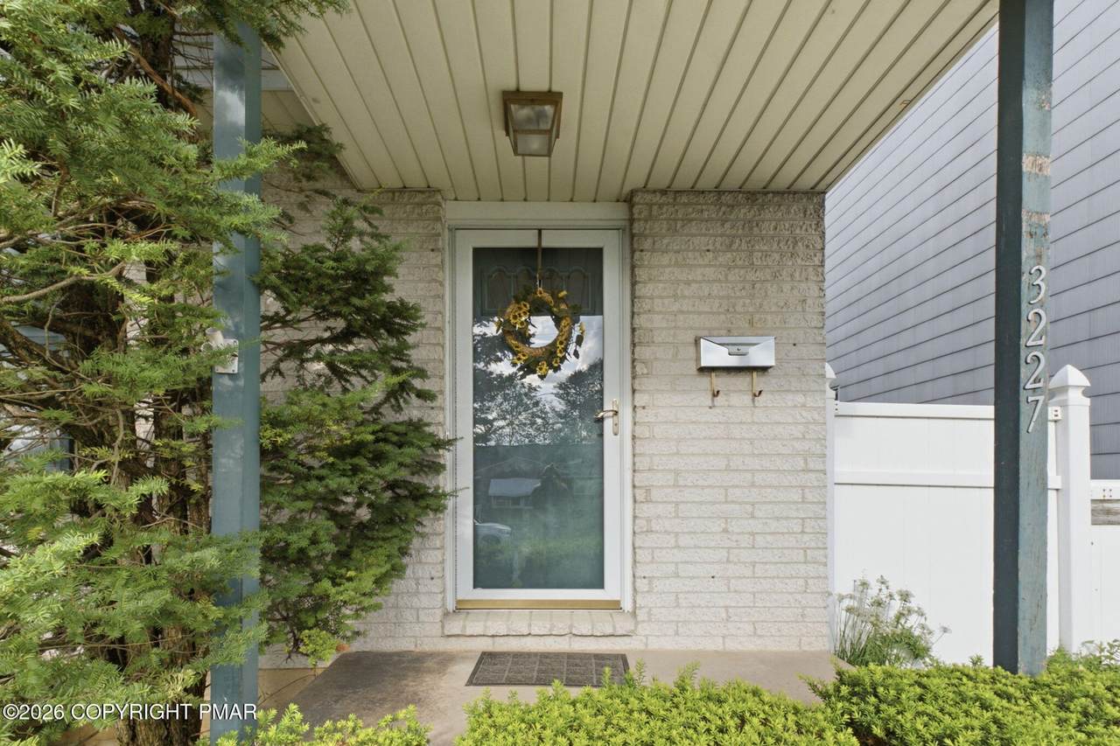
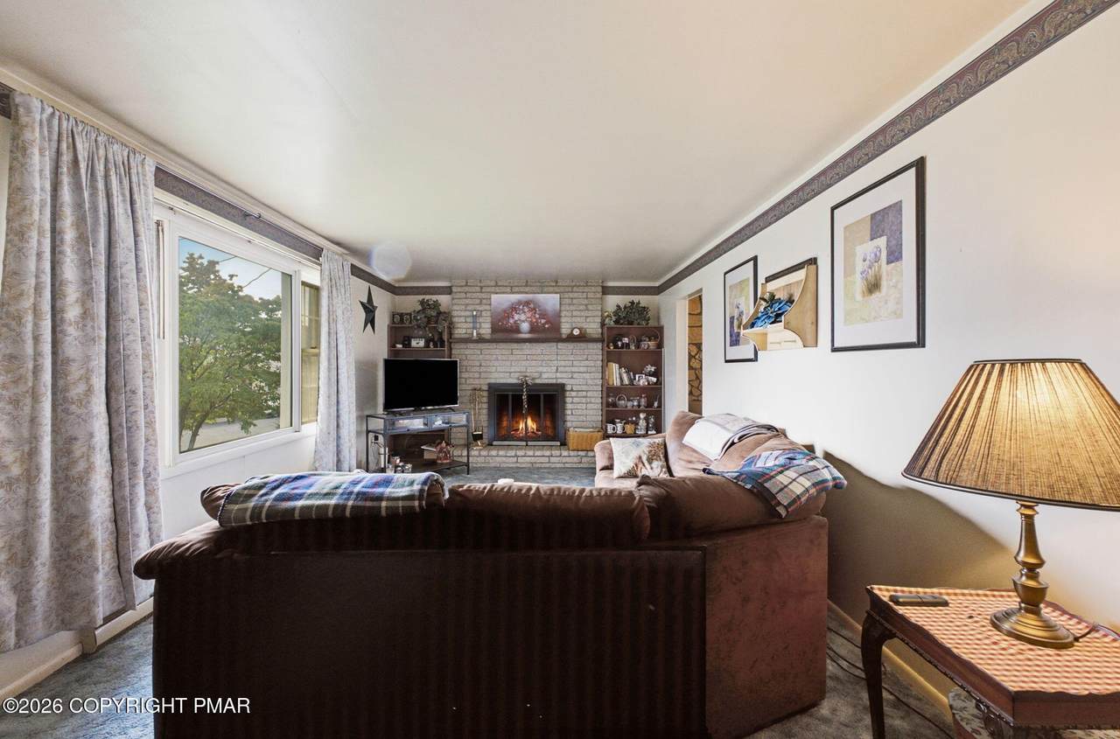
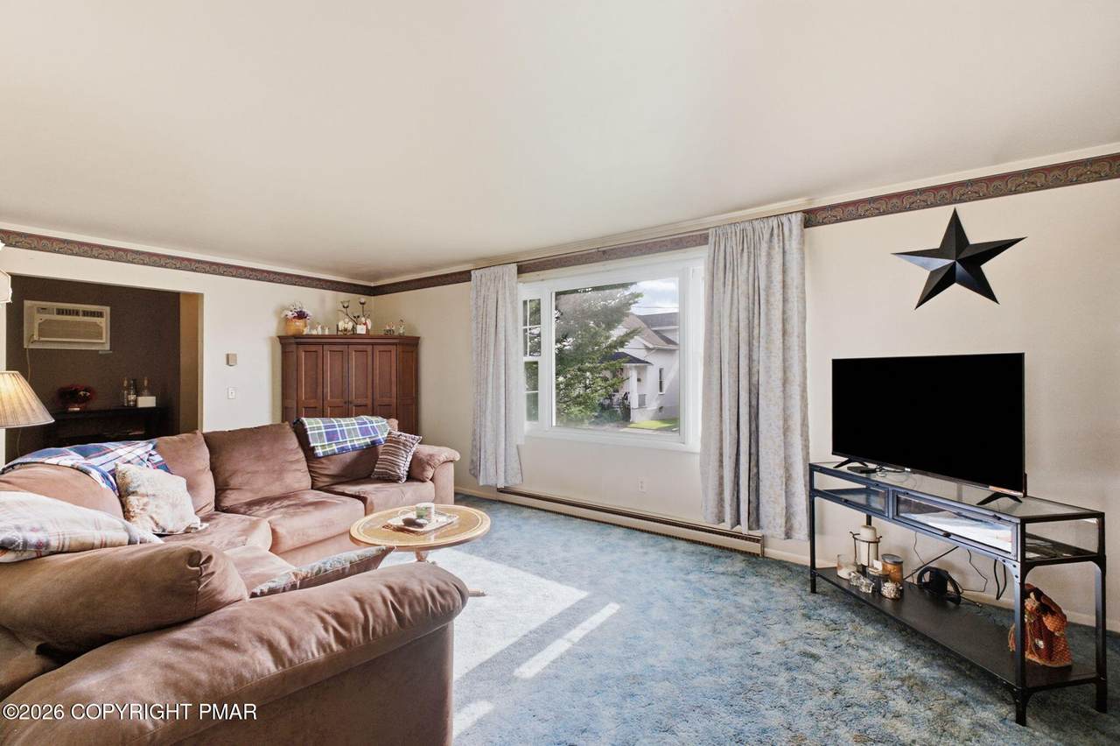
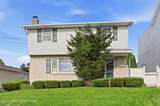
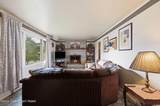
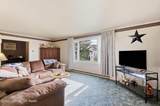
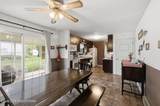
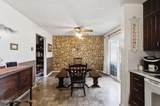
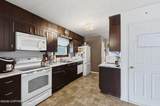
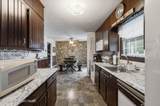
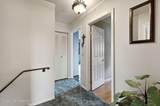
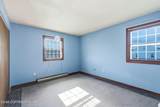
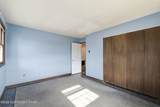
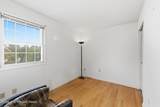
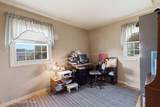
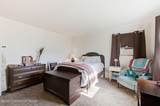
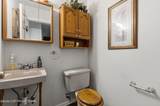
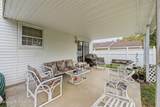
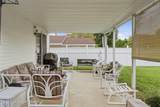
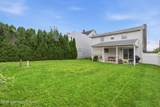
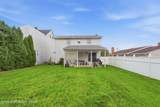
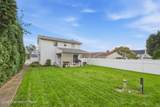
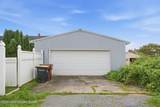
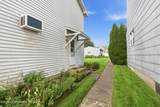
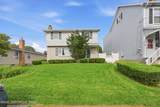
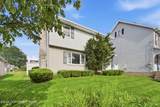
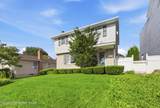
Welcome to 3227 N Hobson Street, a spacious 4 bedroom, 1.5 bath Colonial offering generous living space, a large rear yard and a detached garage in Whitehall Township. Enter through the front foyer and into a substantial living room filled with natural light and anchored by a wood burning fireplace with a masonry surround. The first floor continues into a generously sized kitchen with abundant cabinetry, ample counter space and a functional layout that connects naturally to the dining area. A stone accent wall adds character to the dining space, while sliding glass doors lead directly to the covered rear patio. A conveniently located powder room completes the main level. Upstairs are four separate bedrooms, including two notably generous rooms, along with a full hall bath featuring a tub and shower. The home also includes a full basement with a substantial amount of additional space, offering plenty of room for storage, hobbies, a workshop or future possibilities. Outside, the large level rear yard creates plenty of room for gardening, recreation and entertaining. The expansive covered patio extends the living space outdoors and provides an ideal setting for dining or relaxing while overlooking the yard. A detached garage and driveway provide valuable off street parking and additional storage. Located in the Stiles area of Whitehall Township, 3227 N Hobson Street is close to the extensive shopping and dining options along MacArthur Road, which Whitehall Township identifies as one of the Lehigh Valley's primary shopping corridors. Route 22 provides convenient access to destinations throughout the Lehigh Valley, while nearby recreational options include the Ironton Rail Trail, a more than nine mile trail connecting Whitehall, Coplay and North Whitehall Township. With four bedrooms, generous interior space, a full basement, covered outdoor living, a substantial yard and detached garage, this home offers plenty of space and opportunity to make it your own.
-
4BEDS
-
0.17ACRES
-
1BATHS
-
11/2 BATHS
-
1,460SQFT
-
$232$/SQFT
School Ratings & Info
Description
Welcome to 3227 N Hobson Street, a spacious 4 bedroom, 1.5 bath Colonial offering generous living space, a large rear yard and a detached garage in Whitehall Township. Enter through the front foyer and into a substantial living room filled with natural light and anchored by a wood burning fireplace with a masonry surround. The first floor continues into a generously sized kitchen with abundant cabinetry, ample counter space and a functional layout that connects naturally to the dining area. A stone accent wall adds character to the dining space, while sliding glass doors lead directly to the covered rear patio. A conveniently located powder room completes the main level. Upstairs are four separate bedrooms, including two notably generous rooms, along with a full hall bath featuring a tub and shower. The home also includes a full basement with a substantial amount of additional space, offering plenty of room for storage, hobbies, a workshop or future possibilities. Outside, the large level rear yard creates plenty of room for gardening, recreation and entertaining. The expansive covered patio extends the living space outdoors and provides an ideal setting for dining or relaxing while overlooking the yard. A detached garage and driveway provide valuable off street parking and additional storage. Located in the Stiles area of Whitehall Township, 3227 N Hobson Street is close to the extensive shopping and dining options along MacArthur Road, which Whitehall Township identifies as one of the Lehigh Valley's primary shopping corridors. Route 22 provides convenient access to destinations throughout the Lehigh Valley, while nearby recreational options include the Ironton Rail Trail, a more than nine mile trail connecting Whitehall, Coplay and North Whitehall Township. With four bedrooms, generous interior space, a full basement, covered outdoor living, a substantial yard and detached garage, this home offers plenty of space and opportunity to make it your own.
 Listings displayed are not necessarily the listings of the provider. The data relating to real estate for sale or lease on this web site comes in part from Pocono Mountains Association of REALTORS®. IDX information is provided exclusively for consumers' personal, non-commercial use and may not be used for any purpose other than to identify prospective properties consumers may be interested in purchasing. Information is deemed reliable but is not guaranteed accurate by the MLS or Stephanie Troiani | RE/MAX of the Poconos. Data last updated 2026-10-05T08:12:41.19.