










Description
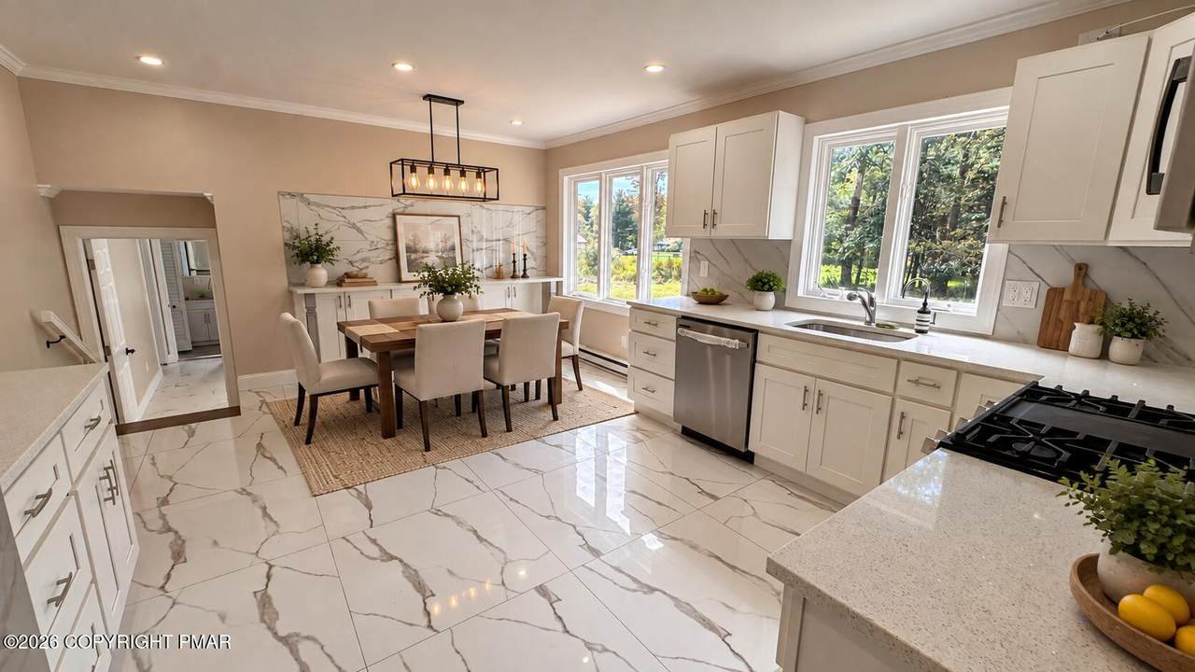
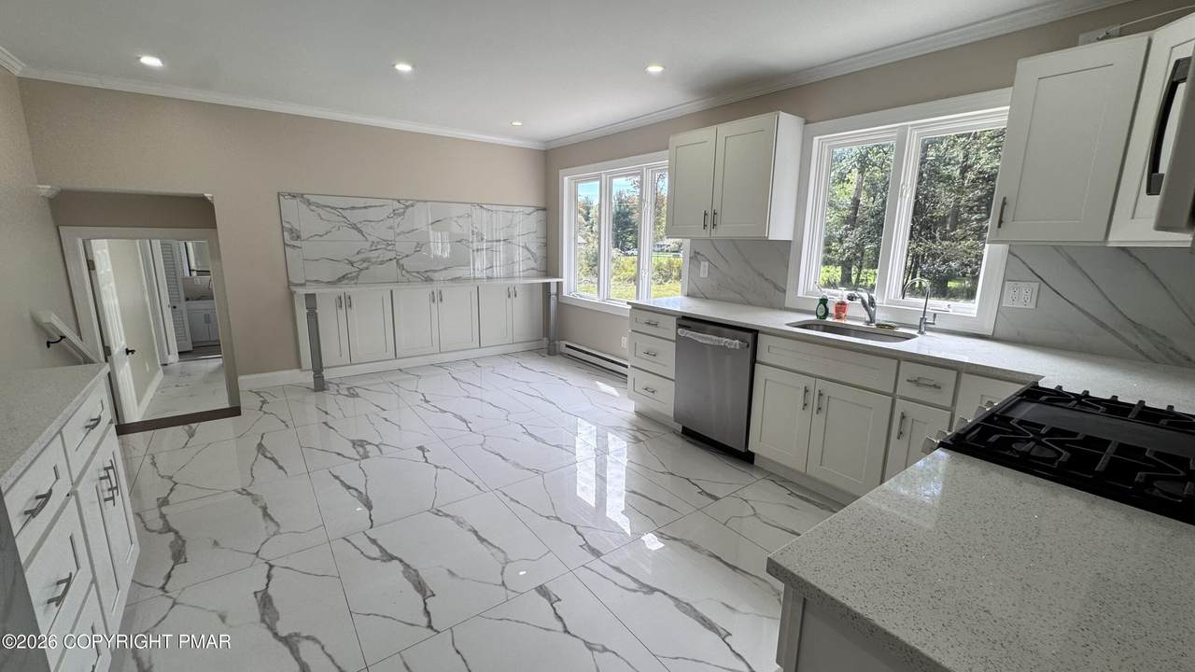
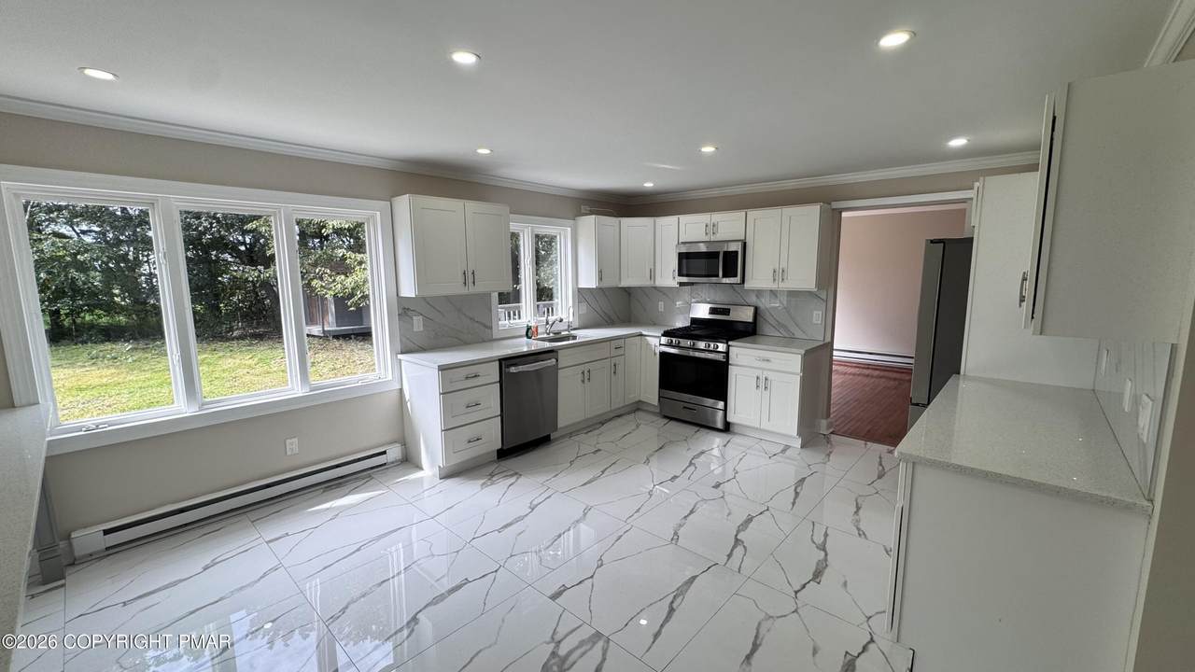
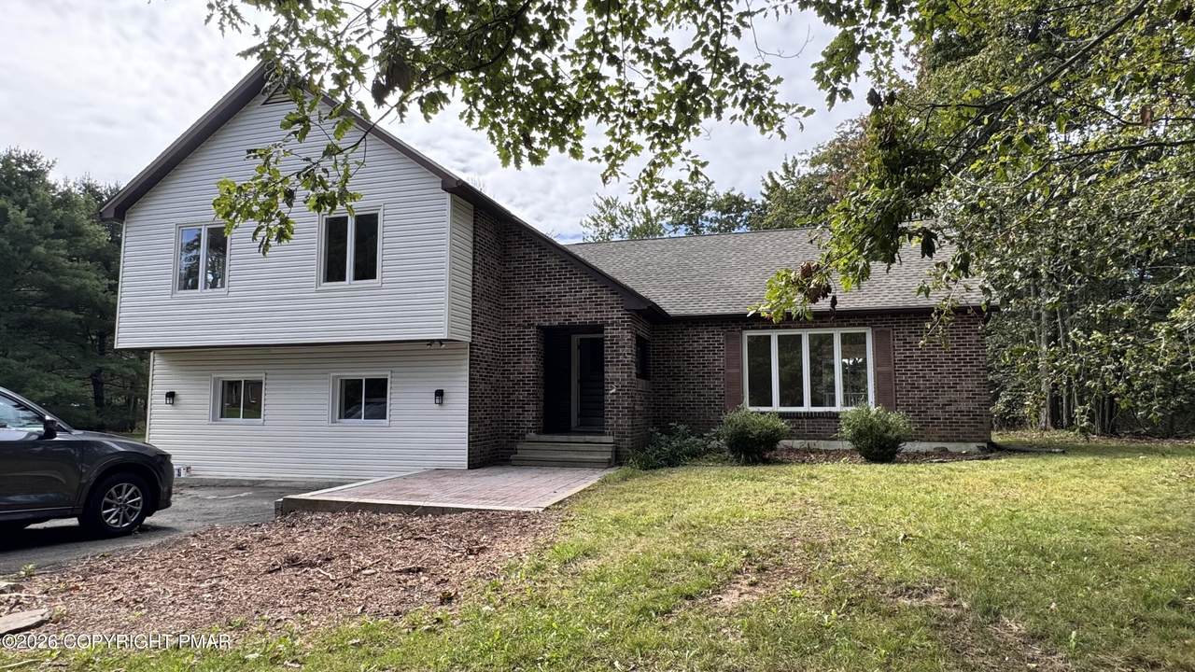
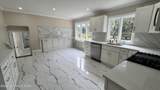
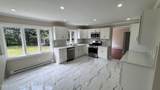
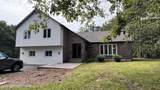
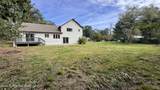
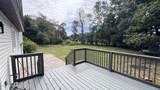
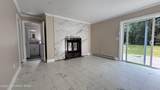
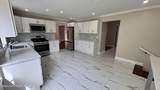
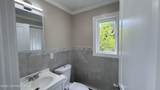
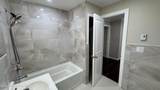
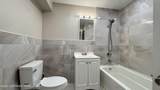
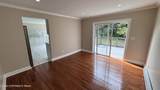
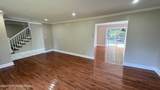
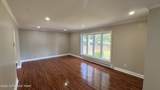
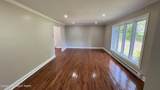
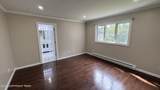
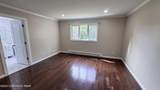
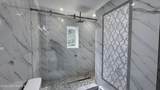
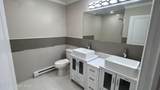
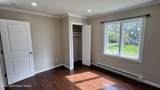
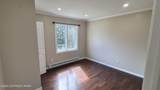
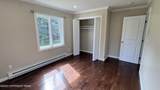
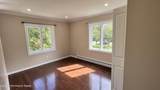
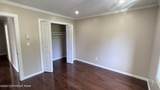
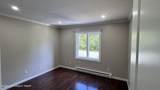
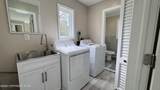
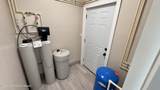
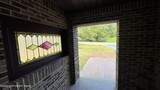
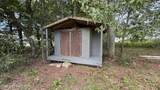
Beautifully Updated 6-Bedroom, 3.5 Bath Home with separate in-law space and huge yard with easy access to shopping, amenities, and highways! One of the home's standout features is its separate ground floor in-law space, offering 2 bedrooms, 1.5 baths, separate living room with a private patio access and entrance door, and a convenient first-floor laundry. This private space is attached to the kitchen for added convenience. Ideal for extended family, in-laws, or anyone looking for additional privacy and separation while still living under one roof with the whole family. The main home offers a spacious living room, dining room, eat-in kitchen, and 4 generously sized bedrooms and 2 full baths with updated flooring, fresh paint, and modern finishes throughout. The modern bathrooms feature beautiful custom marble tile, stylish vanities, and updated fixtures. The primary suite includes a spa-inspired shower with a huge rain-shower fixture. The updated kitchen features quartz countertops, gas cooking, stainless-steel appliances including a new refrigerator, new dishwasher, ample cabinetry, and plenty of room for gathering in the eat-in kitchen that features large windows that overlook your private yard. Outside, enjoy a spacious yard with plenty of room to relax and entertain. The back deck and paver patio provide the perfect setting for summer barbecues, outdoor dining, or simply enjoying the peaceful Pocono surroundings. A large shed in the back yard provides additional storage or work space. The home offers convenient access to shopping, restaurants, skiing, casinos, water parks, hiking, entertainment, while providing the space and privacy of a residential setting and no HOA. New ductless mini-splits will be installed to provide efficient heating and cooling. No pets allowed! First month, last month, and security required to rent. Lease to begin in October. Complete the Zillow application for a private showing. Tenants pay all utilities.
-
6BEDS
-
0.58ACRES
-
3BATHS
-
11/2 BATHS
Description
Beautifully Updated 6-Bedroom, 3.5 Bath Home with separate in-law space and huge yard with easy access to shopping, amenities, and highways! One of the home's standout features is its separate ground floor in-law space, offering 2 bedrooms, 1.5 baths, separate living room with a private patio access and entrance door, and a convenient first-floor laundry. This private space is attached to the kitchen for added convenience. Ideal for extended family, in-laws, or anyone looking for additional privacy and separation while still living under one roof with the whole family. The main home offers a spacious living room, dining room, eat-in kitchen, and 4 generously sized bedrooms and 2 full baths with updated flooring, fresh paint, and modern finishes throughout. The modern bathrooms feature beautiful custom marble tile, stylish vanities, and updated fixtures. The primary suite includes a spa-inspired shower with a huge rain-shower fixture. The updated kitchen features quartz countertops, gas cooking, stainless-steel appliances including a new refrigerator, new dishwasher, ample cabinetry, and plenty of room for gathering in the eat-in kitchen that features large windows that overlook your private yard. Outside, enjoy a spacious yard with plenty of room to relax and entertain. The back deck and paver patio provide the perfect setting for summer barbecues, outdoor dining, or simply enjoying the peaceful Pocono surroundings. A large shed in the back yard provides additional storage or work space. The home offers convenient access to shopping, restaurants, skiing, casinos, water parks, hiking, entertainment, while providing the space and privacy of a residential setting and no HOA. New ductless mini-splits will be installed to provide efficient heating and cooling. No pets allowed! First month, last month, and security required to rent. Lease to begin in October. Complete the Zillow application for a private showing. Tenants pay all utilities.
 Listings displayed are not necessarily the listings of the provider. The data relating to real estate for sale or lease on this web site comes in part from Pocono Mountains Association of REALTORS®. IDX information is provided exclusively for consumers' personal, non-commercial use and may not be used for any purpose other than to identify prospective properties consumers may be interested in purchasing. Information is deemed reliable but is not guaranteed accurate by the MLS or Stephanie Troiani | RE/MAX of the Poconos. Data last updated 2026-10-06T14:12:48.44.