
Skip To Content

212 N Bromley Avenue

Scranton, PA 18504
  • $288,000
  • STATUS: Active
  • ON SITE: 107 Days
  • MLS #: PM-142389
UPDATED: 29 min ago
$288,000
  • 2
    BEDS
  • 0.17
    ACRES
  • 2
    BATHS
  • 0
    1/2 BATHS
  • 1,656
    SQFT
  • $174
    $/SQFT
Neighborhood:
Type:
Single-Family Home
Built:
1948
County:

School Ratings & Info

Description

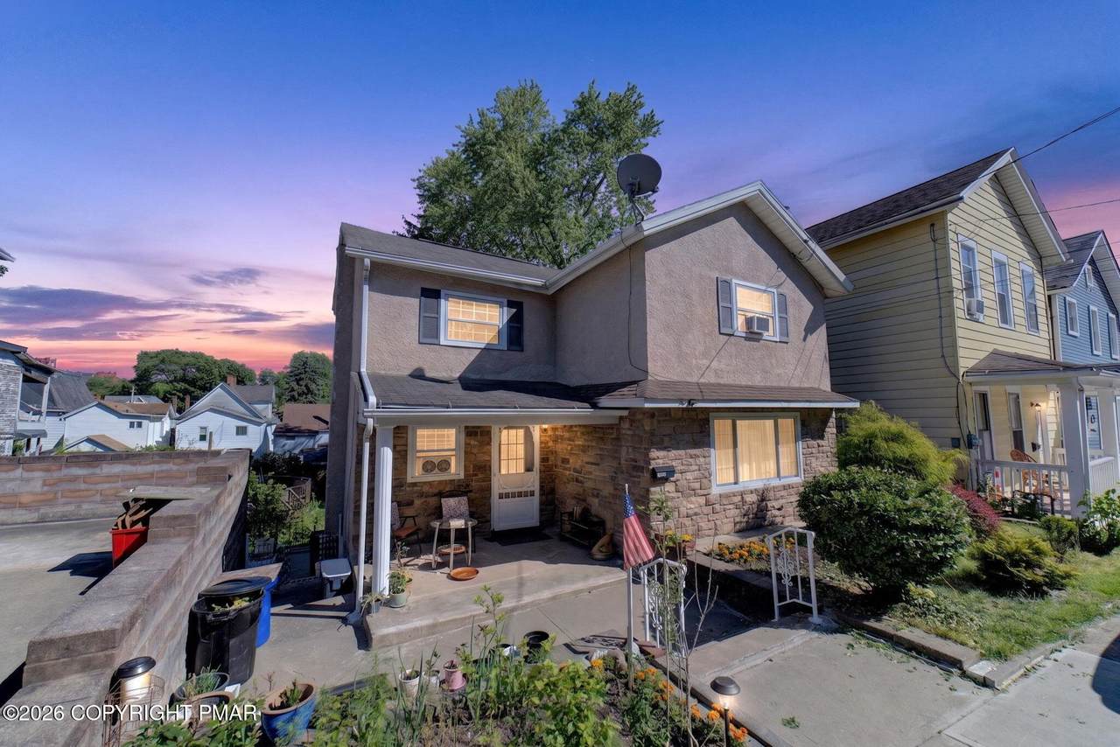
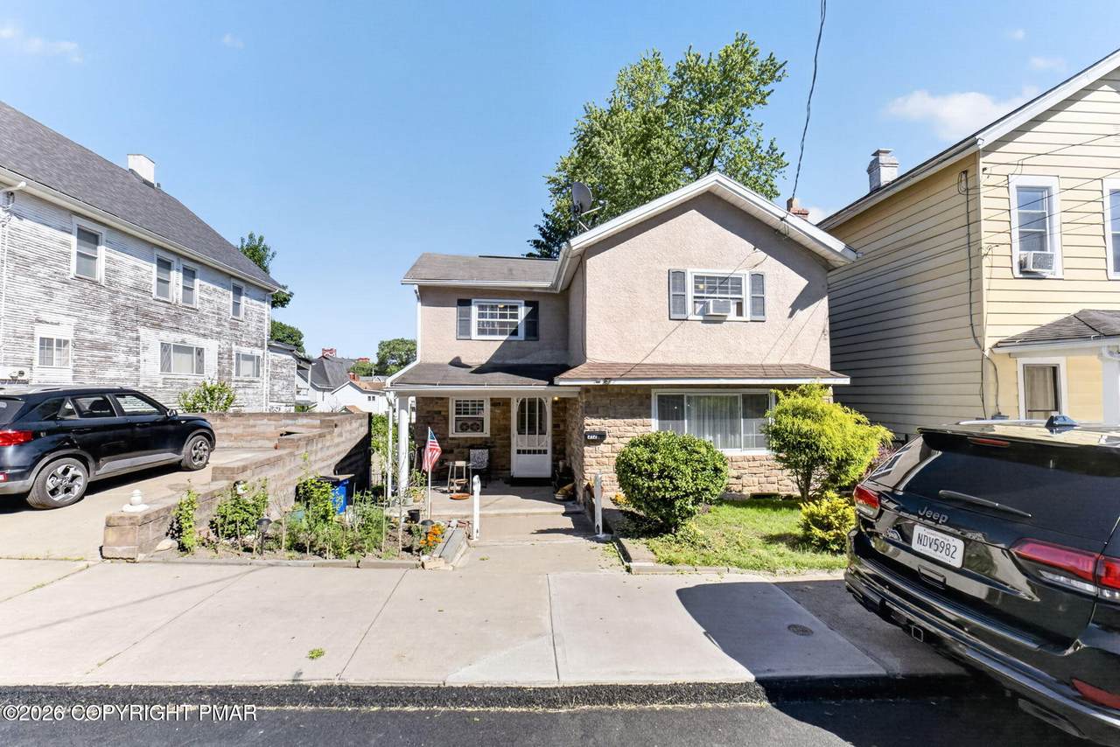
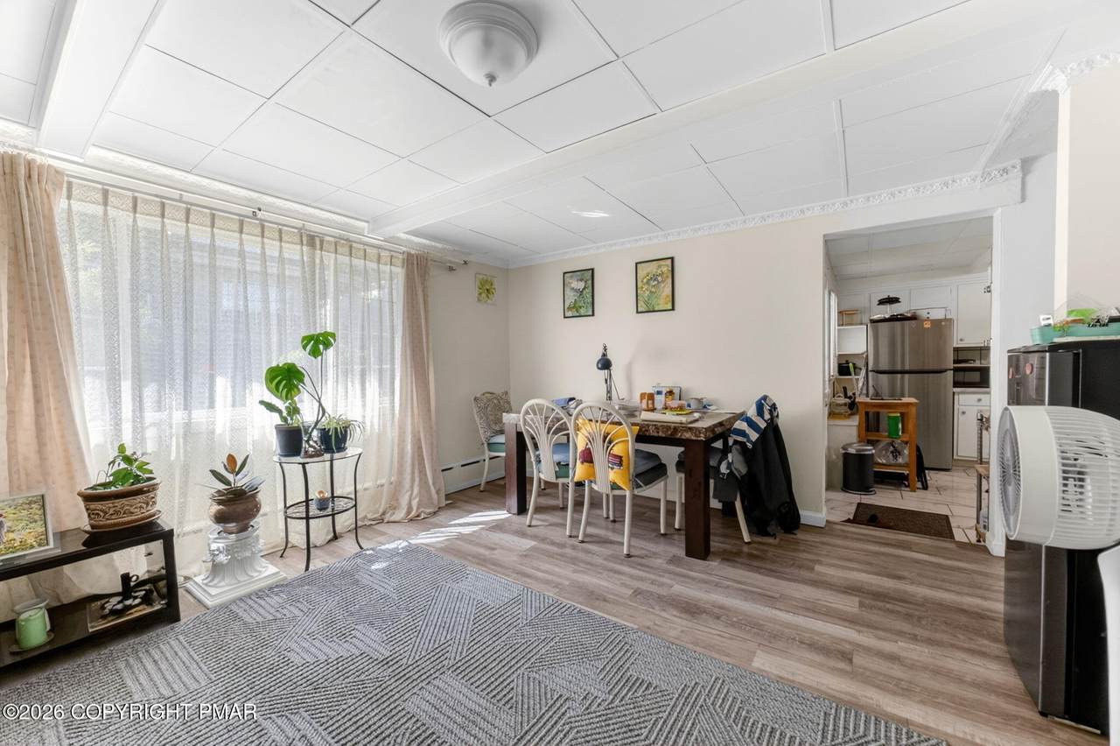
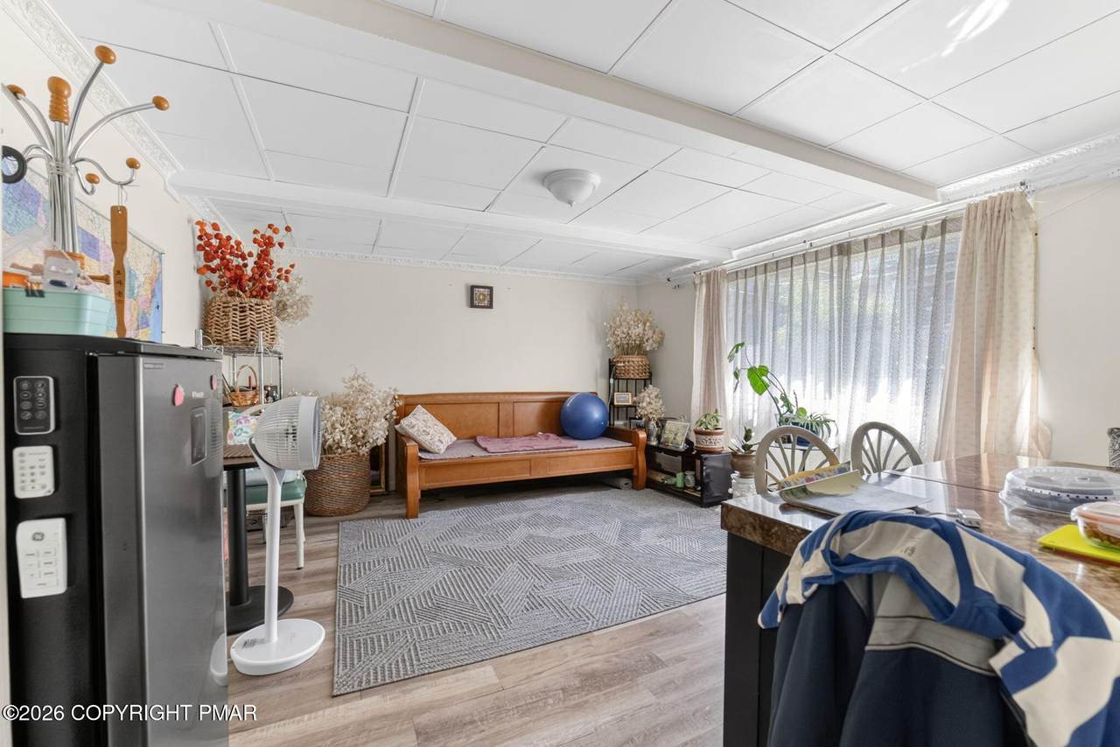
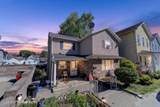
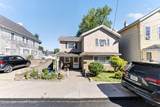
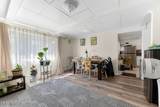
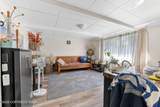
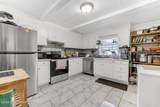
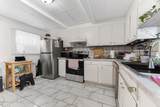
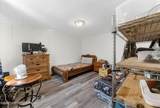
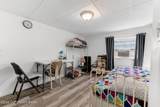
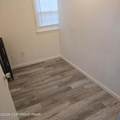
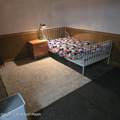
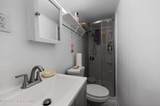
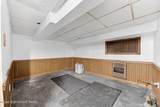
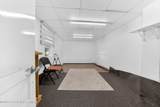
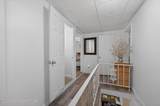
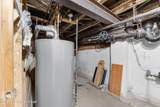
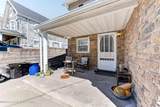
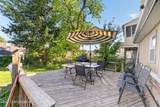
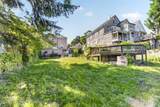
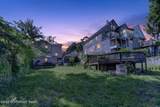
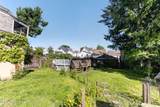
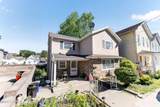
This versatile Scranton single home offers 3 bedrooms with the potential for up to 4 bedrooms, providing plenty of space and flexibility to suit your needs. The main level features a comfortable living room, kitchen, convenient laundry area, and a full bathroom. The second floor includes two bedrooms, a walk-in closet, an additional room that can be used as a home office or dressing room and a second full bathroom. The walkout basement offers several bonus rooms that are partially finished and just need the finishing touches to maximize their potential. A utility room and direct access to the rear patio complete the lower level. Outside, enjoy the backyard with a deck and storage shed, along with a convenient 2-car parking pad. With two full bathrooms, flexible living areas, and the potential for additional bedrooms, this home presents a great opportunity to create the space you've been looking for.

Monthly Payment Calculator


Listings displayed are not necessarily the listings of the provider. The data relating to real estate for sale or lease on this web site comes in part from Pocono Mountains Association of REALTORS®. IDX information is provided exclusively for consumers' personal, non-commercial use and may not be used for any purpose other than to identify prospective properties consumers may be interested in purchasing. Information is deemed reliable but is not guaranteed accurate by the MLS or Stephanie Troiani | RE/MAX of the Poconos. Data last updated 2026-10-06T14:12:48.44.
www.poconocabinsandchalets.com/homes/177986420
Print Image

212 N Bromley Avenue Scranton, PA 18504

  • Price: $288,000
  • Status: Active
  • On Site: 107 Days
  • Updated: 29 min ago
  • MLS #: PM-142389
2
Beds
2
Baths
0
½ Baths
0.17
Acres
1,656
SQFT
$174
$/SQFT
1948
Built
Neighborhood:
None
County:
Lackawanna
Area:
Scranton City
Property Description
This versatile Scranton single home offers 3 bedrooms with the potential for up to 4 bedrooms, providing plenty of space and flexibility to suit your needs. The main level features a comfortable living room, kitchen, convenient laundry area, and a full bathroom. The second floor includes two bedrooms, a walk-in closet, an additional room that can be used as a home office or dressing room and a second full bathroom. The walkout basement offers several bonus rooms that are partially finished and just need the finishing touches to maximize their potential. A utility room and direct access to the rear patio complete the lower level. Outside, enjoy the backyard with a deck and storage shed, along with a convenient 2-car parking pad. With two full bathrooms, flexible living areas, and the potential for additional bedrooms, this home presents a great opportunity to create the space you've been looking for.
Exterior Features

Architectural Style Traditional Carport YN No Construction Materials Stone VeneerStucco Exterior Features [] Fencing [] Foundation Details Concrete Perimeter Garage YN No Lot Features [] Other Structures [] Parking Pad Yes Patio And Porch Features Deck Pool Features [] Pool Private YN No Road Frontage Type [] Road Responsibility [] Road Surface Type [] Roof Shingle Spa Features [] Structure Type House View []

Interior Features

Appliances Electric OvenDishwasher Basement [] Building Area Total 1906 Common Walls No Common Walls Cooling None Cooling YN No Door Features [] Fireplace Features [] Fireplace YN No Flooring Ceramic TileVinyl Furnished Unfurnished Heating Hot WaterNatural Gas Heating YN Yes Interior Features [] Laundry Features Main Level Levels [] Rooms Living Room (Main Level) Eating Area (Main Level) Kitchen (Main Level) Laundry (Main Level) Primary Bathroom (Main Level) Primary Bedroom (Second Level) Bedroom 2 (Second Level) Den (Second Level) Bathroom 2 (Second Level) Family Room (Basement Level) Bedroom 3 (Basement Level) Other (Basement Level) Window Features []

Property Features

Above Grade Finished Area 1282 Accessibility Features [] Association Amenities [] Association Fee Includes [] Association YN No Below Grade Finished Area 374 Current Use Residential Green Energy Efficient [] Green Energy Generation [] Green Indoor Air Quality [] Green Sustainability [] Green Water Conservation [] Horse Amenities [] Listing Terms CashConventional Other Equipment [] Property Attached YN No Property Sub Type Single Family Residence Security Features [] Sewer Public Sewer Special Listing Conditions Standard Tax Annual Amount 130.2 Utilities [] Water Source Public Zoning Description Residential

Listing information © 2026 Pocono Mountains Association of Realtors. Courtesy of REPA: .


Listings displayed are not necessarily the listings of the provider. The data relating to real estate for sale or lease on this web site comes in part from Pocono Mountains Association of REALTORS®. IDX information is provided exclusively for consumers' personal, non-commercial use and may not be used for any purpose other than to identify prospective properties consumers may be interested in purchasing. Information is deemed reliable but is not guaranteed accurate by the MLS or Stephanie Troiani | RE/MAX of the Poconos. Data last updated 2026-10-06T14:12:48.44.
 
https://bt-photos.global.ssl.fastly.net/pocono/1280_boomver_1_PM-142389-2.jpg https://bt-photos.global.ssl.fastly.net/pocono/1280_boomver_1_PM-142389-2.jpg https://bt-photos.global.ssl.fastly.net/pocono/1280_boomver_1_PM-142389-2.jpg
Logo
Stephanie Troiani | RE/MAX of the Poconos
1111 N. 5th St
Stroudsburg PA, 18360