










Skip To Content

159 Winding Way

Albrightsville, PA 18210
  • $3,800/mo.
  • STATUS: Active
  • ON SITE: 3 Days
  • MLS #: PM-145277
New On Site 3 Days Ago
UPDATED: 26 min ago
$3,800/mo.
Rental
  • 4
    BEDS
  • 1.03
    ACRES
  • 2
    BATHS
  • 1
    1/2 BATHS
Neighborhood:
Type:
Rentals
Built:
2007
County:

School Ratings & Info

School District:

Description

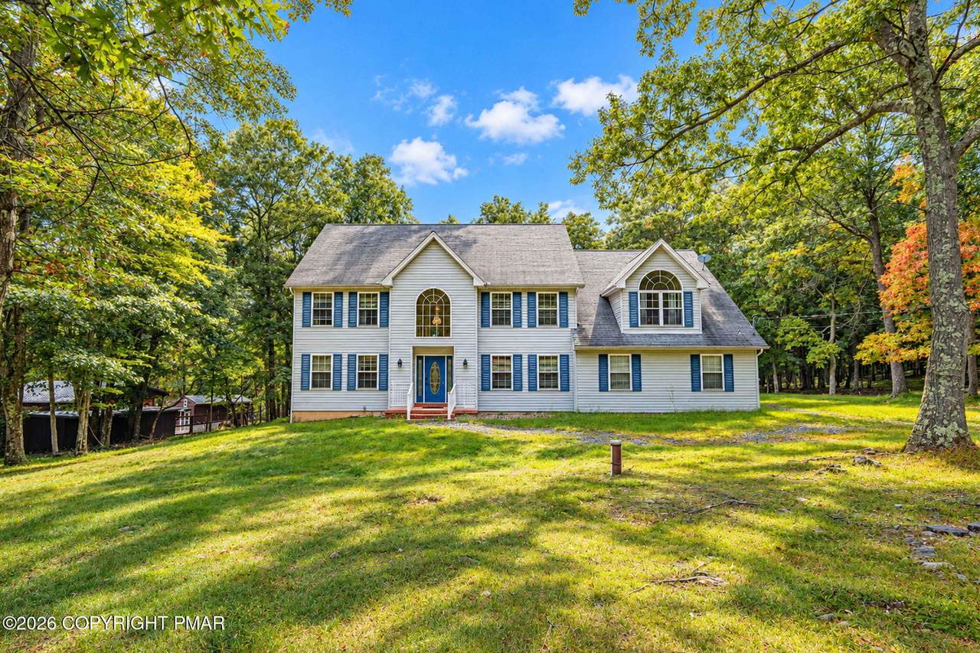
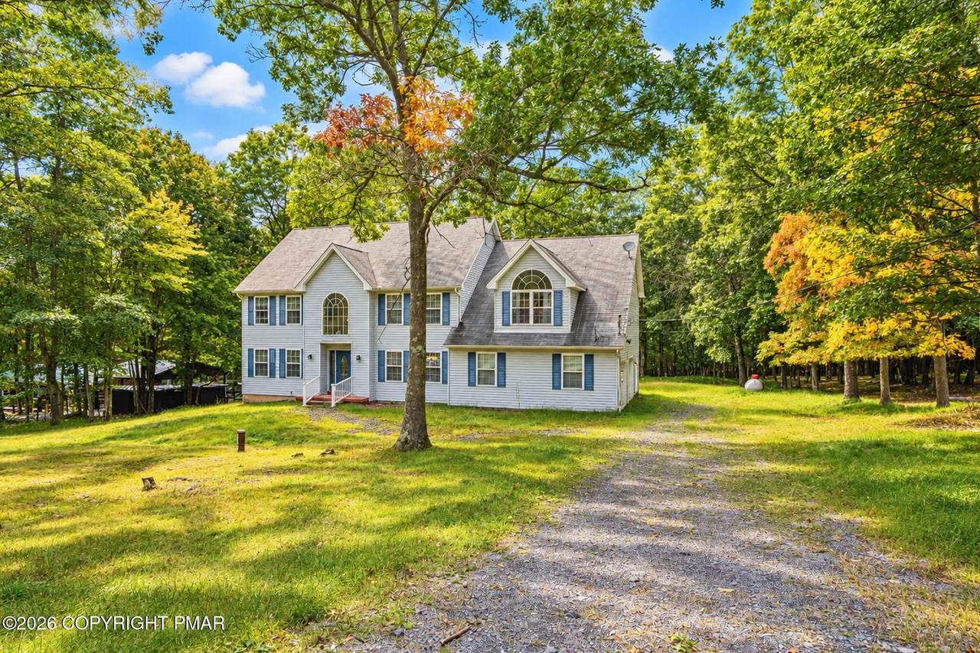
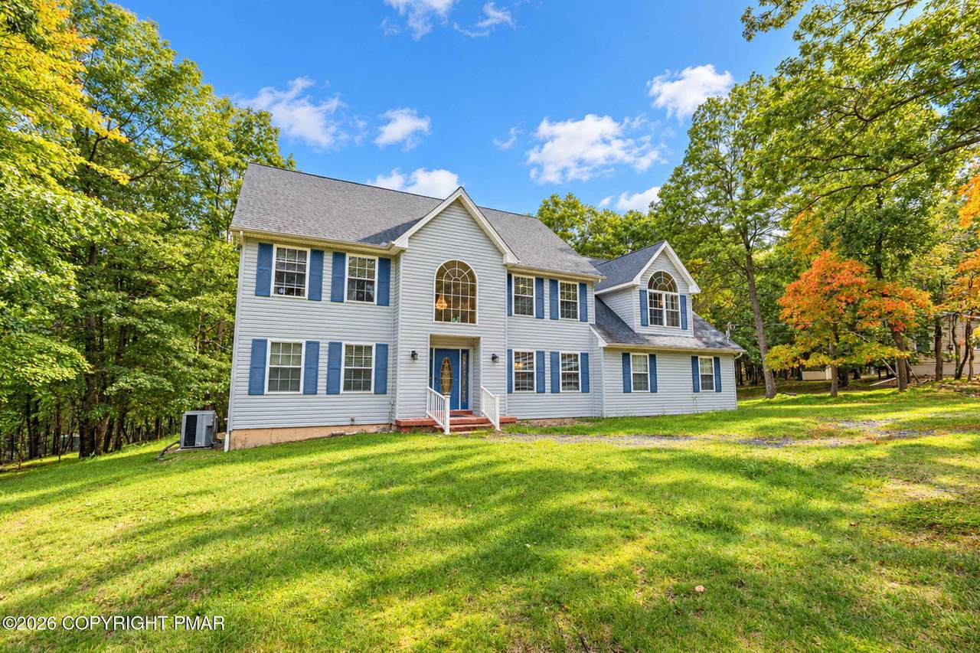
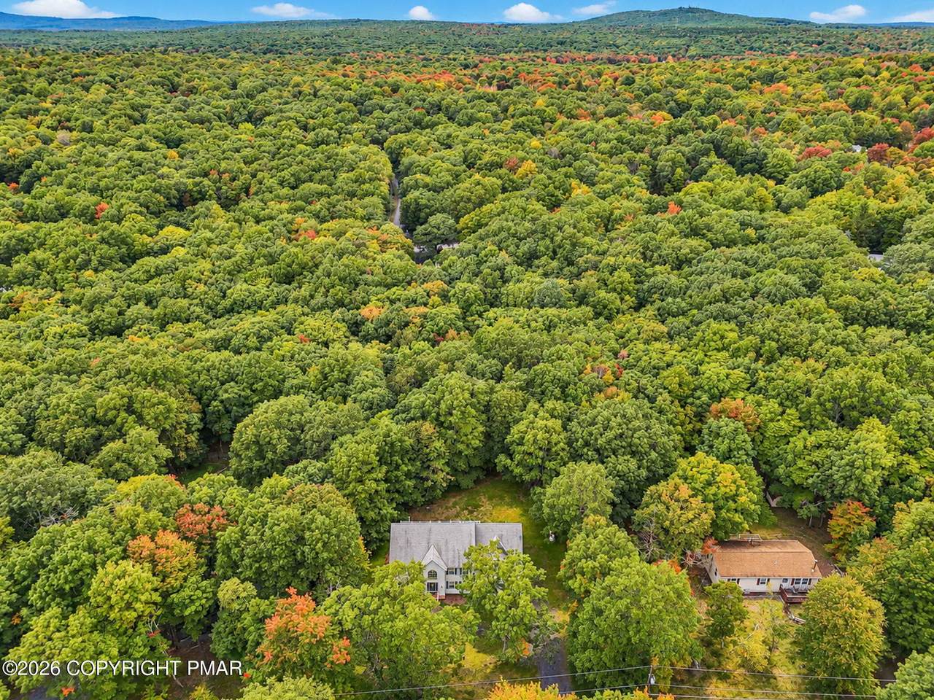
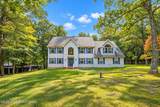
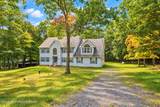
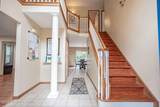
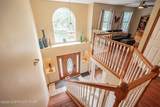
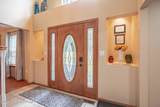
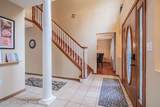
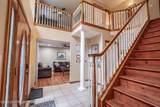
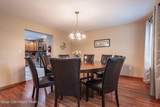
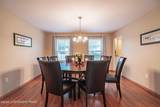
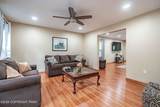
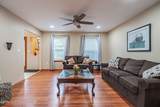
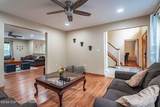
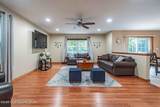
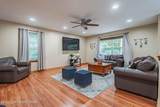
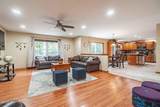
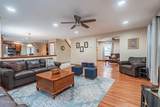
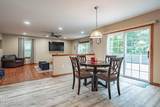
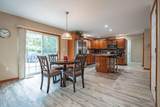
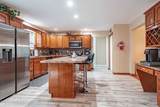
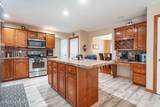
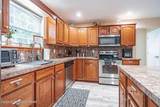
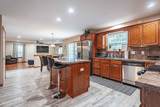
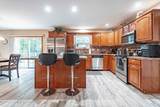
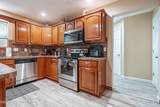
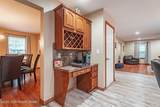
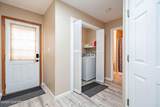
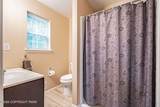
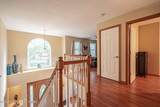
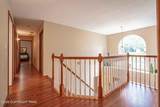
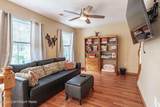
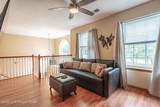
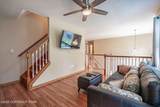
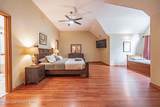
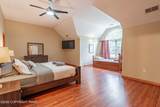
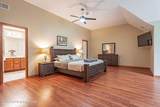
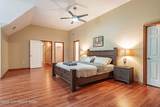
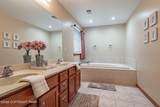
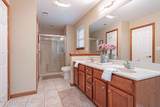
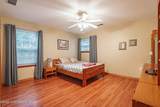
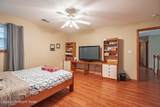
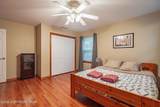
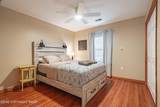
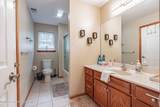
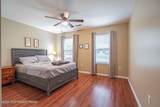
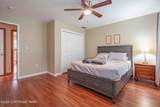
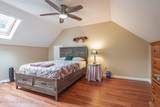
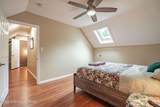
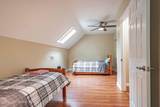
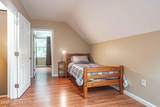
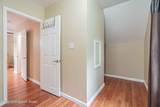
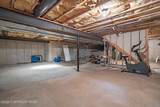
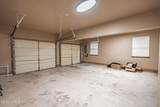
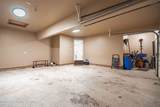
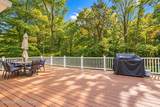
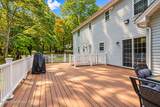
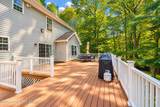
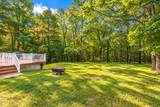
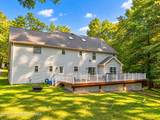
Large Colonial In An Amenity Filled Community Offering A Spacious Foyer With 17' Ceiling & Double Door Closet, Cozy Living Room, Formal Dining Room With Oak Floor, Family Room Open To The Kitchen, Huge Eat-In Kitchen With 2-Stool Island, Recipe Desk And Wine Rake, Pantry And Access To The Deck. 2nd Floor TV Room, Generous Master Bedroom With Walk In Closet, Master Bath Has A Jetted Tub, Low Threshold Shower And His/Her Oak Vanity. Full Basement, Walk Up Attic Storage And A 2-Car Garage All On Just Over An Acre.


Listings displayed are not necessarily the listings of the provider. The data relating to real estate for sale or lease on this web site comes in part from Pocono Mountains Association of REALTORS®. IDX information is provided exclusively for consumers' personal, non-commercial use and may not be used for any purpose other than to identify prospective properties consumers may be interested in purchasing. Information is deemed reliable but is not guaranteed accurate by the MLS or Stephanie Troiani | RE/MAX of the Poconos. Data last updated 2026-10-06T14:12:48.44.
www.poconocabinsandchalets.com/homes/181774418
Print Image

159 Winding Way Albrightsville, PA 18210

  • Price: $3,800/mo.
  • Status: Active
  • On Site: 3 Days
  • Updated: 26 min ago
  • MLS #: PM-145277
4
Beds
2
Baths
1
½ Baths
1.03
Acres
2007
Built
Neighborhood:
Indian Mountain Lakes
County:
Monroe
Area:
Tunkhannock Township
School District:
Pocono Mountain
Property Description
Large Colonial In An Amenity Filled Community Offering A Spacious Foyer With 17' Ceiling & Double Door Closet, Cozy Living Room, Formal Dining Room With Oak Floor, Family Room Open To The Kitchen, Huge Eat-In Kitchen With 2-Stool Island, Recipe Desk And Wine Rake, Pantry And Access To The Deck. 2nd Floor TV Room, Generous Master Bedroom With Walk In Closet, Master Bath Has A Jetted Tub, Low Threshold Shower And His/Her Oak Vanity. Full Basement, Walk Up Attic Storage And A 2-Car Garage All On Just Over An Acre.
Exterior Features

Attached Garage YN Yes Carport YN No Construction Materials Vinyl SidingAttic/Crawl Hatchway(s) Insulated Exterior Features [] Fencing [] Foundation Details [] Garage YN Yes Lot Features [] Other Structures [] Parking Total 4 Patio And Porch Features Deck Pool Features [] Road Frontage Type [] Road Responsibility Private Maintained Road Road Surface Type Paved Roof Asphalt Spa Features [] Structure Type House View [] Water Body Feature Beach Yes Water Body Type Lake Yes

Interior Features

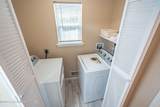
Appliances Electric RangeRefrigeratorMicrowave Basement FullConcrete Basement YN Yes Building Area Total 2943 Common Walls No Common Walls Cooling Ceiling Fan(s)Central Air Cooling YN Yes Door Features [] Fireplace Features [] Fireplace YN No Flooring CarpetCeramic TileHardwoodVinyl Furnished Unfurnished Heating Forced AirPropane Heating YN Yes Interior Features Eat-in KitchenKitchen Island Laundry Features Main Level Rooms Living Room (First Level) Dining Room (First Level) Kitchen (First Level) Family Room (First Level) Laundry (First Level) Foyer Area (First Level) Primary Bedroom (Second Level) Bedroom 2 (Second Level) Bedroom 3 (Second Level) Bedroom 4 (Second Level) Bonus Room (Second Level) Other (Upper Level) Primary Bathroom (Second Level) Bathroom 2 (First Level) Window Features []

Property Features

Above Grade Finished Area 2308 Accessibility Features Accessible Entrance Association Amenities GatedClubhousePlaygroundOutdoor PoolTennis Court(s) Association Fee Includes TrashSnow RemovalSecurityMaintenance Road Association YN Yes Below Grade Finished Area 635 Current Use ResidentialInvestment Green Energy Efficient [] Green Energy Generation [] Green Indoor Air Quality [] Green Sustainability [] Green Water Conservation [] Horse Amenities [] Lease Term Negotiable Other Equipment [] Property Sub Type Single Family Residence Security Features 24 Hour Security Sewer Mound SepticSeptic Tank Special Listing Conditions Standard Tax Annual Amount 7705.9 Utilities [] Water Source Well Zoning Description Residential

Listing information © 2026 Pocono Mountains Association of Realtors. Courtesy of RMX03: .


Listings displayed are not necessarily the listings of the provider. The data relating to real estate for sale or lease on this web site comes in part from Pocono Mountains Association of REALTORS®. IDX information is provided exclusively for consumers' personal, non-commercial use and may not be used for any purpose other than to identify prospective properties consumers may be interested in purchasing. Information is deemed reliable but is not guaranteed accurate by the MLS or Stephanie Troiani | RE/MAX of the Poconos. Data last updated 2026-10-06T14:12:48.44.
 
https://bt-photos.global.ssl.fastly.net/pocono/1280_boomver_1_PM-145277-2.jpg https://bt-photos.global.ssl.fastly.net/pocono/1280_boomver_1_PM-145277-2.jpg https://bt-photos.global.ssl.fastly.net/pocono/1280_boomver_1_PM-145277-2.jpg
Logo
Stephanie Troiani | RE/MAX of the Poconos
1111 N. 5th St
Stroudsburg PA, 18360