









Skip To Content

158 Saunders Drive

Bushkill, PA 18324
  • $289,000
  • STATUS: Active
  • ON SITE: 89 Days
  • MLS #: PM-142868
UPDATED: 10 min ago
$289,000
  • 5
    BEDS
  • 0.3
    ACRES
  • 3
    BATHS
  • 0
    1/2 BATHS
  • 2,405
    SQFT
  • $120
    $/SQFT
Neighborhood:
Type:
Single-Family Home
Built:
1986
County:

School Ratings & Info

Description

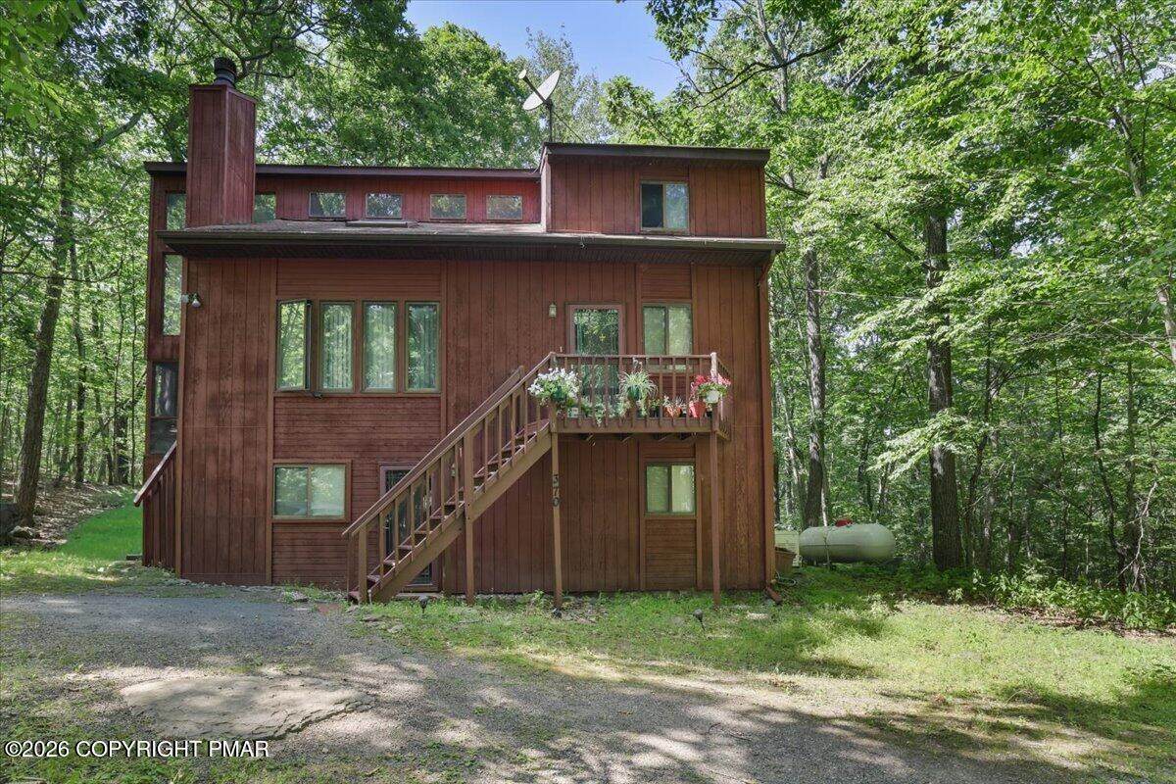
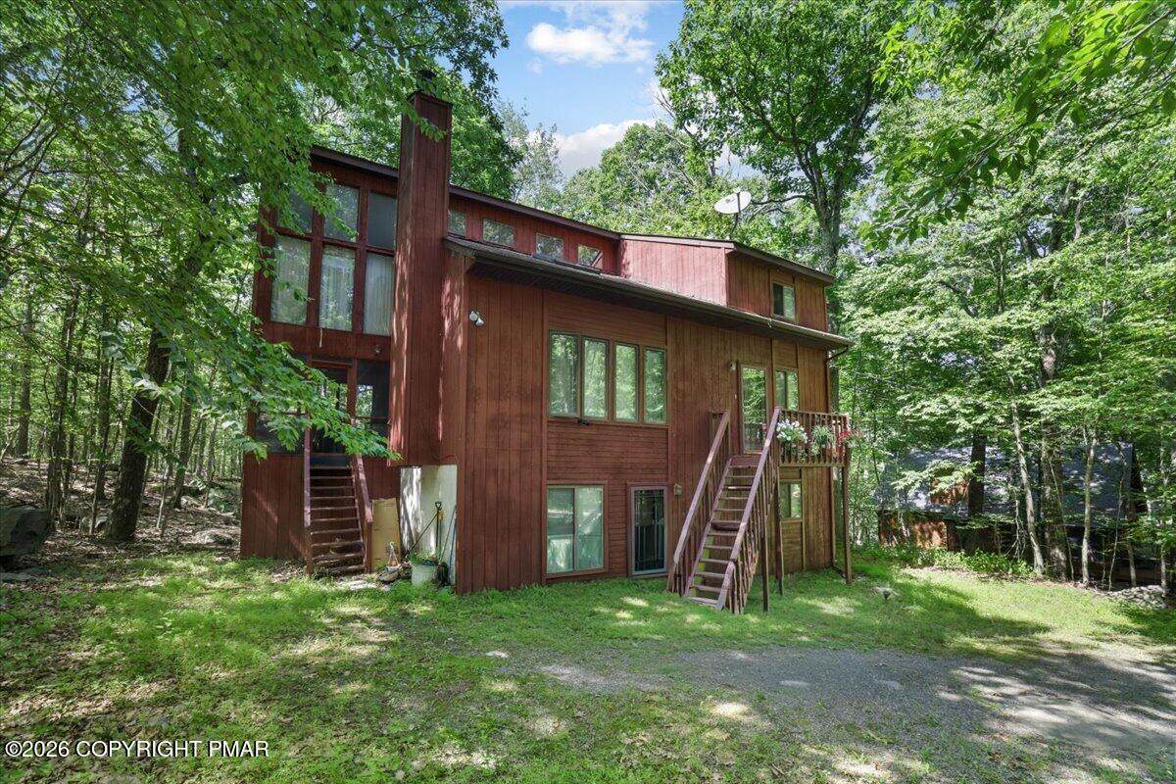
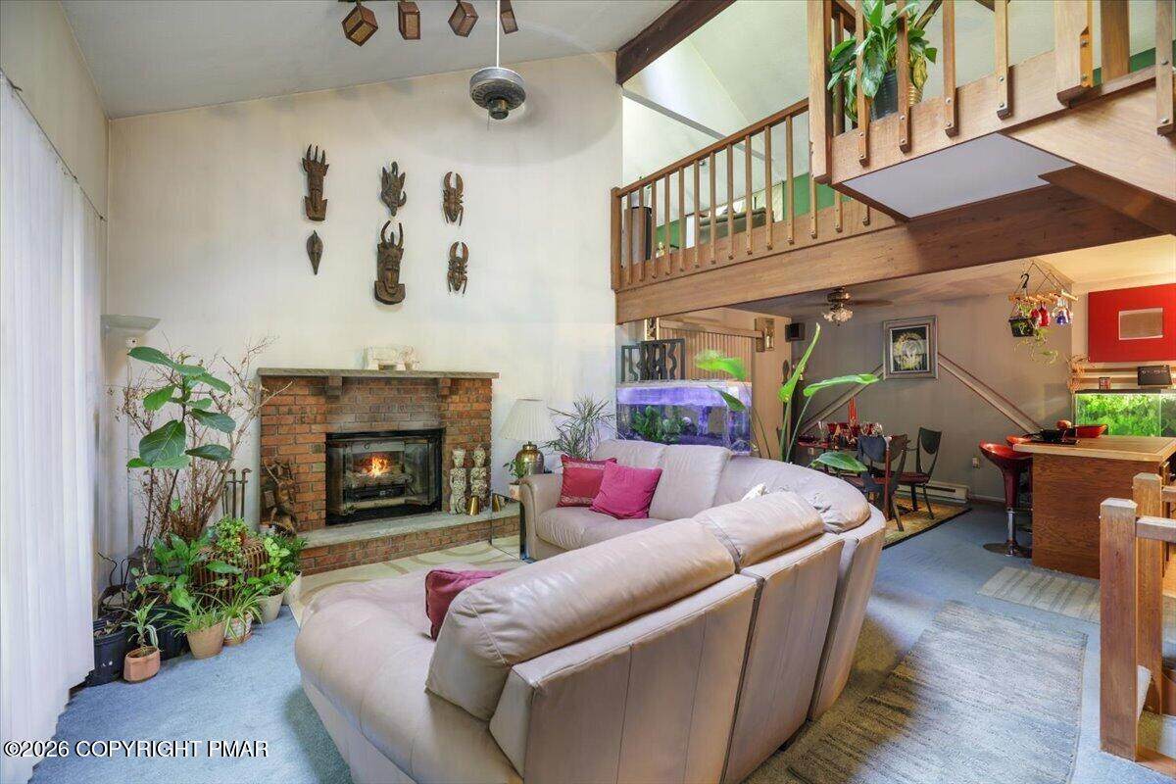
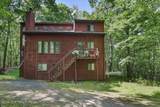
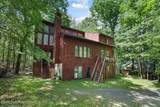
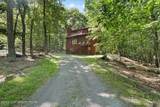
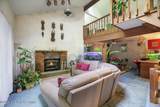
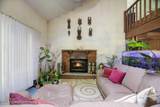
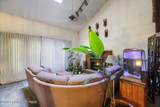
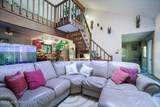
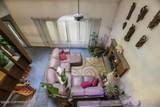
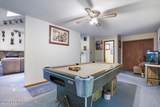
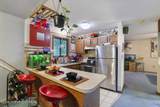
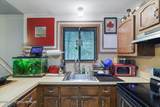
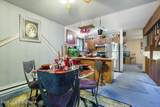
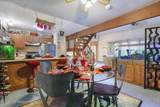
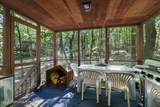
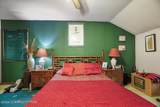
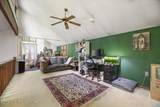
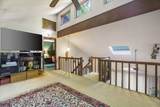
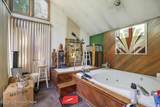
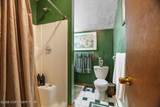
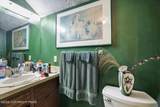
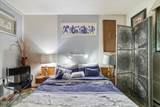
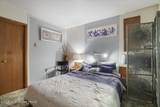
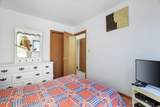
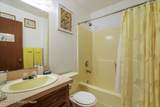
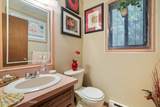
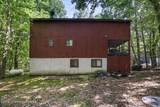
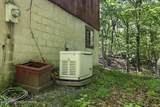
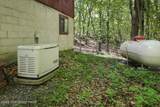
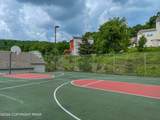
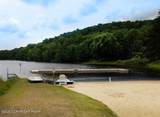
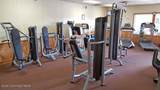
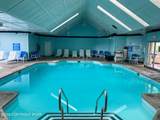
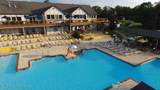
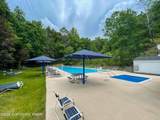
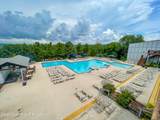
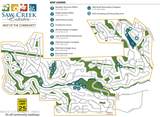
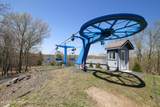
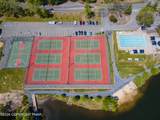
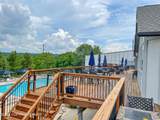
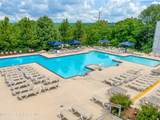
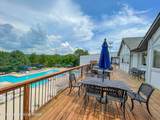
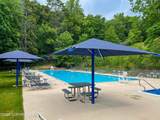
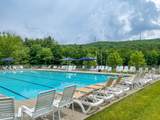
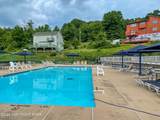
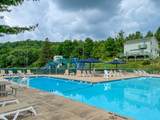
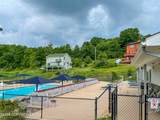
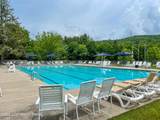
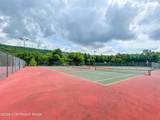
Welcome to this spacious 5-bedroom, 3-bathroom home located in the desirable Saw Creek Estates community. This spacious home features soaring cathedral ceilings, a stunning brick fireplace, and an enclosed porch that's perfect for relaxing year-round. The home also includes an indoor Jacuzzi, a whole-house generator, and a brand-new roof installed in 2025, providing comfort and peace of mind for years to come. Pride of ownership is evident throughout this well-maintained property, offering plenty of space for entertaining or everyday living. Enjoy all that Saw Creek Estates has to offer, including indoor and outdoor swimming pools, a fitness center, tennis courts, a restaurant, lake and beach access, and an abundance of year-round recreational amenities. Don't miss this unique opportunity to own a truly exceptional home in one of the Poconos' most sought-after gated communities!

Monthly Payment Calculator


Listings displayed are not necessarily the listings of the provider. The data relating to real estate for sale or lease on this web site comes in part from Pocono Mountains Association of REALTORS®. IDX information is provided exclusively for consumers' personal, non-commercial use and may not be used for any purpose other than to identify prospective properties consumers may be interested in purchasing. Information is deemed reliable but is not guaranteed accurate by the MLS or Stephanie Troiani | RE/MAX of the Poconos. Data last updated 2026-10-06T15:12:54.44.
www.poconocabinsandchalets.com/homes/178572985
Print Image

158 Saunders Drive Bushkill, PA 18324

  • Price: $289,000
  • Status: Active
  • On Site: 89 Days
  • Updated: 10 min ago
  • MLS #: PM-142868
5
Beds
3
Baths
0
½ Baths
0.3
Acres
2,405
SQFT
$120
$/SQFT
1986
Built
Neighborhood:
Saw Creek Estates
County:
Pike
Area:
Lehman Township
Property Description
Welcome to this spacious 5-bedroom, 3-bathroom home located in the desirable Saw Creek Estates community. This spacious home features soaring cathedral ceilings, a stunning brick fireplace, and an enclosed porch that's perfect for relaxing year-round. The home also includes an indoor Jacuzzi, a whole-house generator, and a brand-new roof installed in 2025, providing comfort and peace of mind for years to come. Pride of ownership is evident throughout this well-maintained property, offering plenty of space for entertaining or everyday living. Enjoy all that Saw Creek Estates has to offer, including indoor and outdoor swimming pools, a fitness center, tennis courts, a restaurant, lake and beach access, and an abundance of year-round recreational amenities. Don't miss this unique opportunity to own a truly exceptional home in one of the Poconos' most sought-after gated communities!
Exterior Features

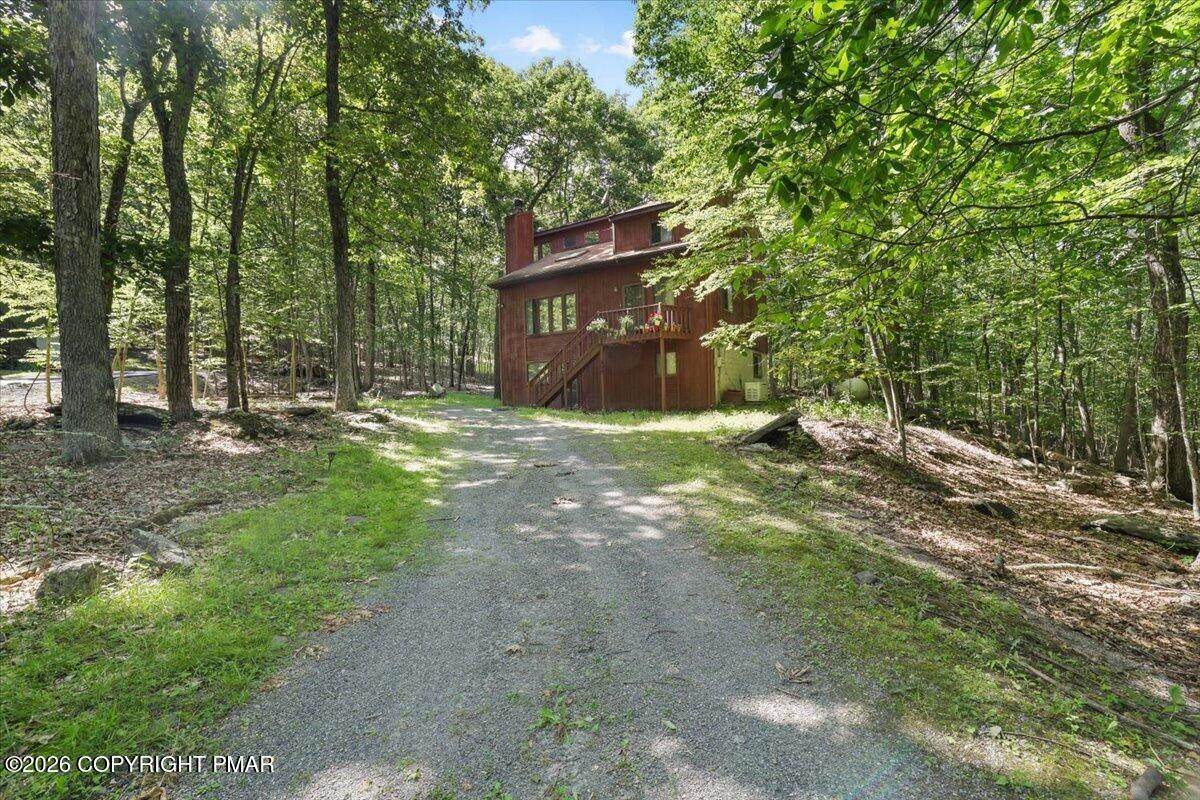
Architectural Style Contemporary Carport YN No Construction Materials T1-11 Exterior Features [] Fencing [] Foundation Details [] Garage YN No Lot Features LevelClearedWooded Other Structures [] Patio And Porch Features PorchEnclosed Pool Features [] Pool Private YN No Road Frontage Type Private Road Road Responsibility Private Maintained Road Road Surface Type Paved Roof Asphalt Spa Features [] Structure Type House View []

Interior Features

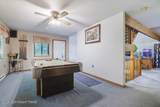
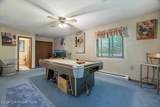
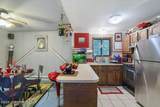
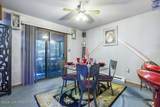
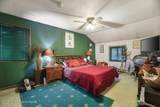
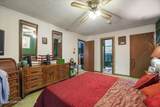
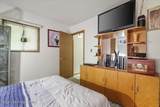
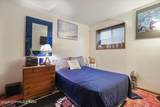
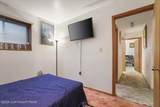
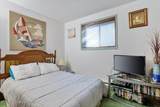
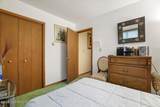
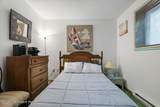
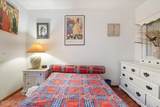
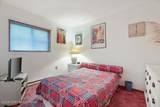
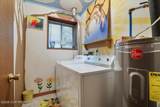
Appliances Electric OvenRefrigeratorDishwasherWasherDryer Basement [] Building Area Total 2405 Common Walls [] Cooling Ceiling Fan(s) Cooling YN Yes Door Features [] Fireplace Features Propane Fireplace YN Yes Fireplaces Total 1 Flooring CarpetCeramic TileVinylWood Furnished Unfurnished Heating BaseboardFireplace(s)ElectricPropane Heating YN Yes Interior Features Cathedral Ceiling(s)Ceiling Fan(s) Laundry Features Lower Level Levels [] Rooms Primary Bedroom (Upper Level) Bathroom 3 (Lower Level) Primary Bedroom (Upper Level) Bedroom 3 (Lower Level) Bedroom 5 (Lower Level) Kitchen (Main Level) Loft (Upper Level) Bathroom 2 (Main Level) Bedroom 2 (Lower Level) Bedroom 4 (Lower Level) Dining Room (Main Level) Game Room (Main Level) Living Room (Main Level) Window Features []

Property Features

Above Grade Finished Area 2405 Accessibility Features [] Association Amenities GatedClubhouseDog ParkParty RoomPicnic AreaRestaurantTeen CenterPlaygroundParkSki AccessibleOutdoor PoolIndoor PoolFitness CenterTrail(s)Indoor Tennis Court(s) Association Fee 1972 Association Fee Includes TrashSnow Removal Association YN Yes Below Grade Finished Area 0 Current Use Residential Green Energy Efficient [] Green Energy Generation [] Green Indoor Air Quality [] Green Sustainability [] Green Water Conservation [] Horse Amenities [] Listing Terms CashConventionalFHAUSDA LoanVA Loan Other Equipment [] Property Sub Type Single Family Residence Security Features 24 Hour SecuritySecurity Gate Sewer Public Sewer Special Listing Conditions [] Tax Annual Amount 5466.1 Utilities [] Water Source Public Zoning Description Residential

Listing information © 2026 Pocono Mountains Association of Realtors. Courtesy of BHPM: .


Listings displayed are not necessarily the listings of the provider. The data relating to real estate for sale or lease on this web site comes in part from Pocono Mountains Association of REALTORS®. IDX information is provided exclusively for consumers' personal, non-commercial use and may not be used for any purpose other than to identify prospective properties consumers may be interested in purchasing. Information is deemed reliable but is not guaranteed accurate by the MLS or Stephanie Troiani | RE/MAX of the Poconos. Data last updated 2026-10-06T15:12:54.44.
 
https://bt-photos.global.ssl.fastly.net/pocono/orig_boomver_1_PM-142868-2.jpg https://bt-photos.global.ssl.fastly.net/pocono/orig_boomver_1_PM-142868-2.jpg https://bt-photos.global.ssl.fastly.net/pocono/orig_boomver_1_PM-142868-2.jpg
Logo
Stephanie Troiani | RE/MAX of the Poconos
1111 N. 5th St
Stroudsburg PA, 18360