


Description
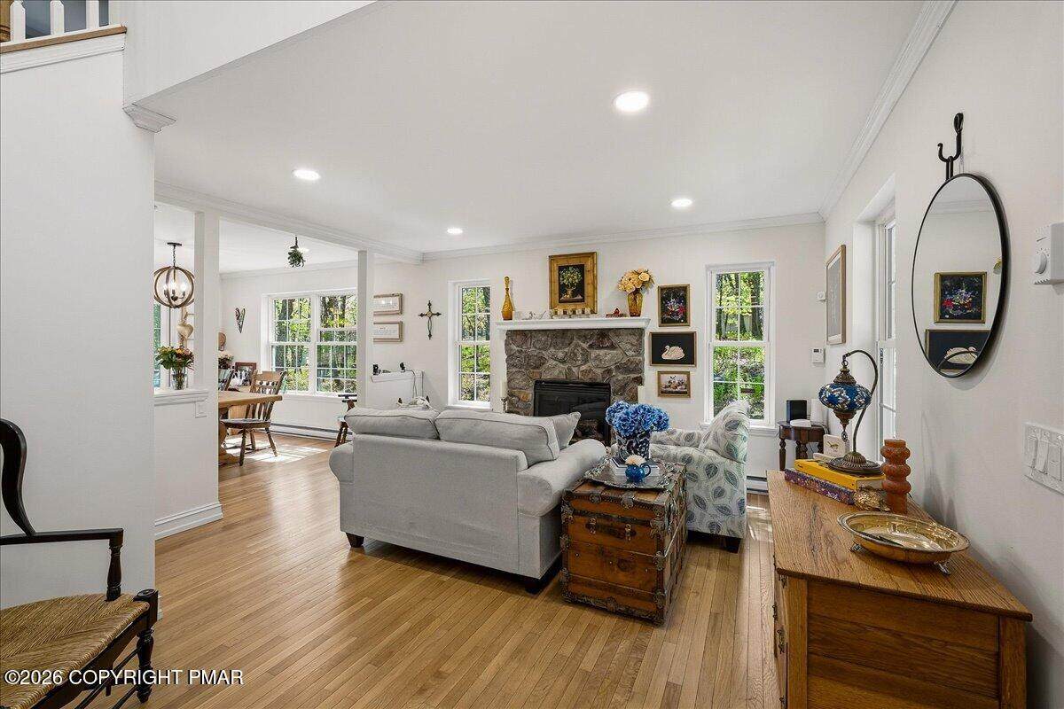
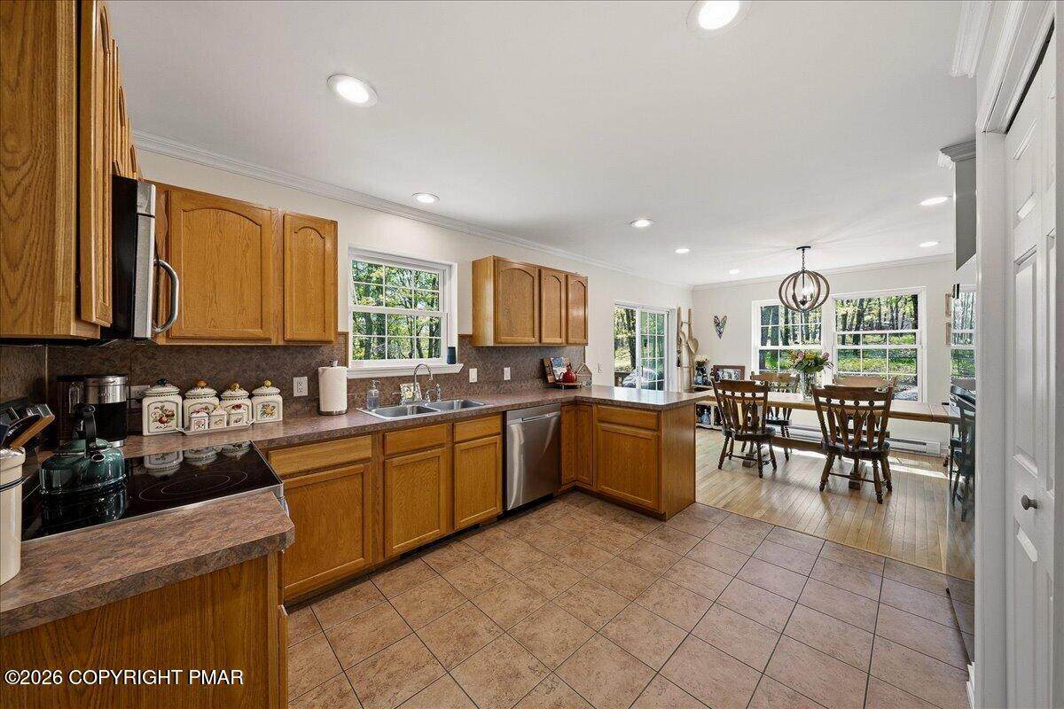
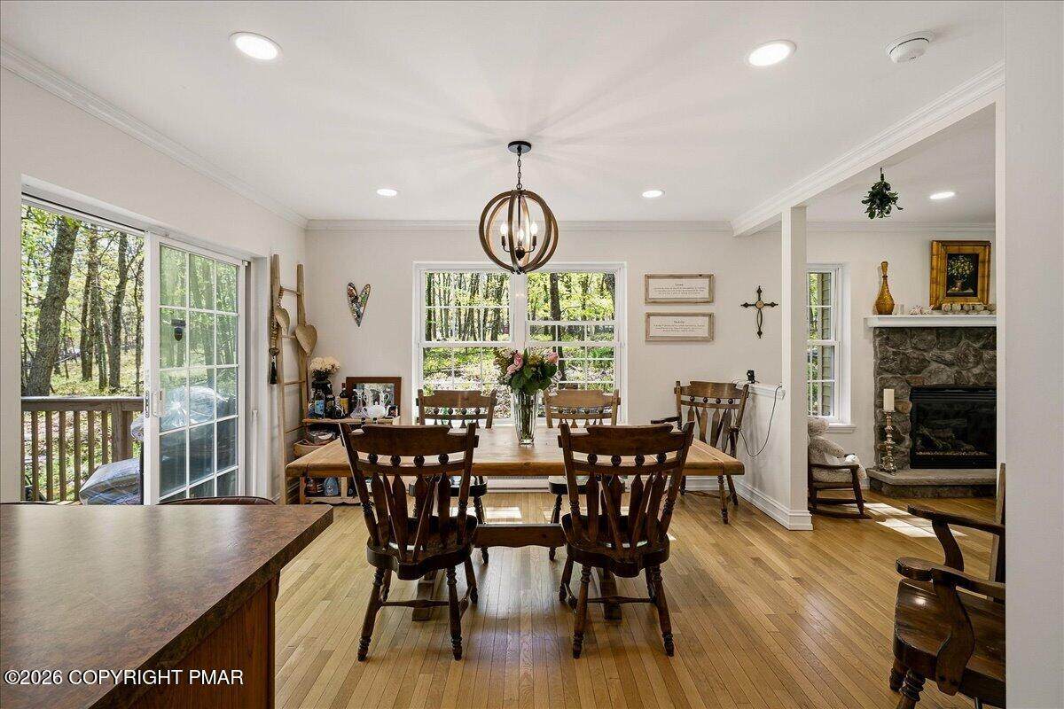
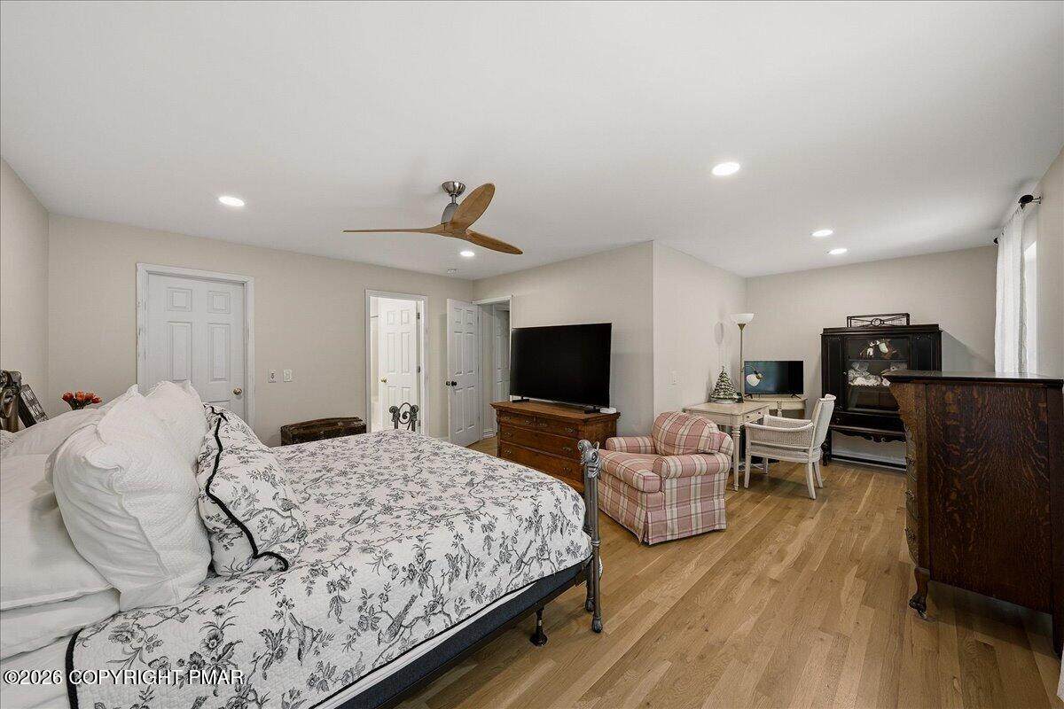
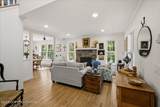
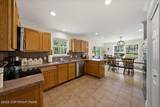
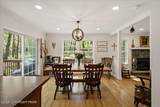
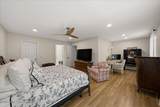
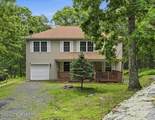
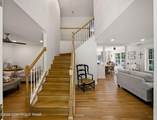
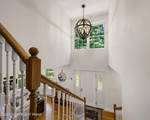
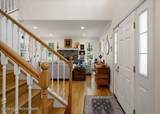
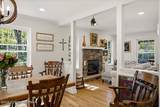
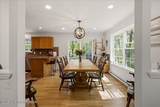
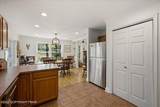
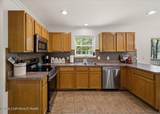
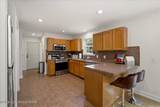
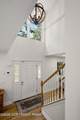
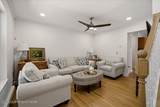
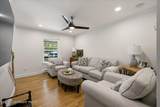
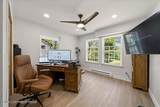
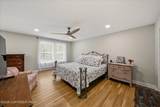
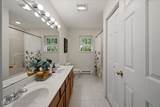
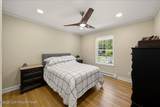
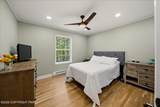
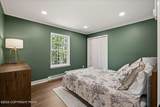
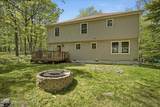
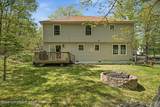
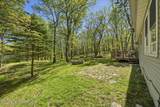
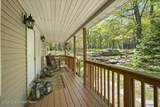
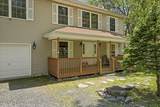
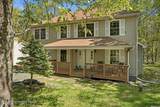
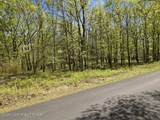
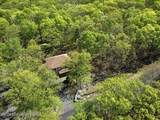
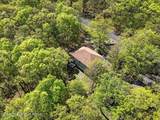
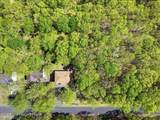
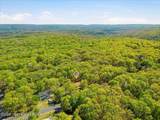
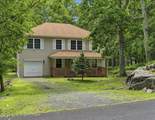
Do Not Wait to See This 2006-Built Colonial w Loads of Upgrades on Private Double Lot in Amenity-Filled Neighborhood! Just moments from community activities including pools, sports courts, horseback riding and skiing and beautiful regional attractions like Bushkill Falls, The Delaware River National Recreation Area and Shawnee Ski Mountain, this 4 bedroom home w additional main level office/bonus room is the perfect getaway or full time residence. Covered front porch is the perfect place to unwind and enjoy the mountain breeze before heading into open concept main living area. Glistening hardwood floors and beautiful turned stair greet you in this light and bright interior. To the right, larger living room with stone fireplace is flanked by dual windows. Spacious dining area is open to the kitchen and features access to deck overlooking private backyard. An additional family or tv room provides another place to relax, and partially converted garage offers a work-from-home space or potential guest bedroom. Upstairs, four spacious bedrooms include primary en suite w walk-in closet and dual sink vanity. Hard surface flooring throughout make tidying up a breeze and newer construction standards means a tall, clean, well-insulated and heated crawlspace for peace of mind. Partial garage for awesome storage - think bikes, kayaks, atv's, and more. Thoughtful upgrades throughout include recessed lighting, neutral paint colors, upgraded trim, fixtures and modern ceiling fans. New hot water heater, water softener with altra violet light, and radon system. With over 2,200 sqft of finished living space, there's room for everyone to enjoy inside while large rear yard features its own firepit and grassy area for outdoor fun. Most recently a lightly-used second home, this property shows wonderfully and offers a rare opportunity to own a tastefully updated, move-in-ready home at a sub-$400K price-point. Opportunities Like This Are Rare - Call to Schedule Your Private Tour Today
-
4BEDS
-
0.68ACRES
-
2BATHS
-
11/2 BATHS
-
2,218SQFT
-
$166$/SQFT
School Ratings & Info
Description
Do Not Wait to See This 2006-Built Colonial w Loads of Upgrades on Private Double Lot in Amenity-Filled Neighborhood! Just moments from community activities including pools, sports courts, horseback riding and skiing and beautiful regional attractions like Bushkill Falls, The Delaware River National Recreation Area and Shawnee Ski Mountain, this 4 bedroom home w additional main level office/bonus room is the perfect getaway or full time residence. Covered front porch is the perfect place to unwind and enjoy the mountain breeze before heading into open concept main living area. Glistening hardwood floors and beautiful turned stair greet you in this light and bright interior. To the right, larger living room with stone fireplace is flanked by dual windows. Spacious dining area is open to the kitchen and features access to deck overlooking private backyard. An additional family or tv room provides another place to relax, and partially converted garage offers a work-from-home space or potential guest bedroom. Upstairs, four spacious bedrooms include primary en suite w walk-in closet and dual sink vanity. Hard surface flooring throughout make tidying up a breeze and newer construction standards means a tall, clean, well-insulated and heated crawlspace for peace of mind. Partial garage for awesome storage - think bikes, kayaks, atv's, and more. Thoughtful upgrades throughout include recessed lighting, neutral paint colors, upgraded trim, fixtures and modern ceiling fans. New hot water heater, water softener with altra violet light, and radon system. With over 2,200 sqft of finished living space, there's room for everyone to enjoy inside while large rear yard features its own firepit and grassy area for outdoor fun. Most recently a lightly-used second home, this property shows wonderfully and offers a rare opportunity to own a tastefully updated, move-in-ready home at a sub-$400K price-point. Opportunities Like This Are Rare - Call to Schedule Your Private Tour Today
 Listings displayed are not necessarily the listings of the provider. The data relating to real estate for sale or lease on this web site comes in part from Pocono Mountains Association of REALTORS®. IDX information is provided exclusively for consumers' personal, non-commercial use and may not be used for any purpose other than to identify prospective properties consumers may be interested in purchasing. Information is deemed reliable but is not guaranteed accurate by the MLS or Stephanie Troiani | RE/MAX of the Poconos. Data last updated 2026-10-06T13:12:43.4.