













Skip To Content

128 Creekside Road

Buck Hill Falls, PA 18323
  • $495,000
  • STATUS: Active
  • ON SITE: 94 Days
  • MLS #: PM-142761
UPDATED: 55 min ago
$495,000
  • 3
    BEDS
  • 0.05
    ACRES
  • 2
    BATHS
  • 1
    1/2 BATHS
  • 3,856
    SQFT
  • $128
    $/SQFT
Neighborhood:
Type:
Single-Family Home
Built:
2004
County:

School Ratings & Info

Description

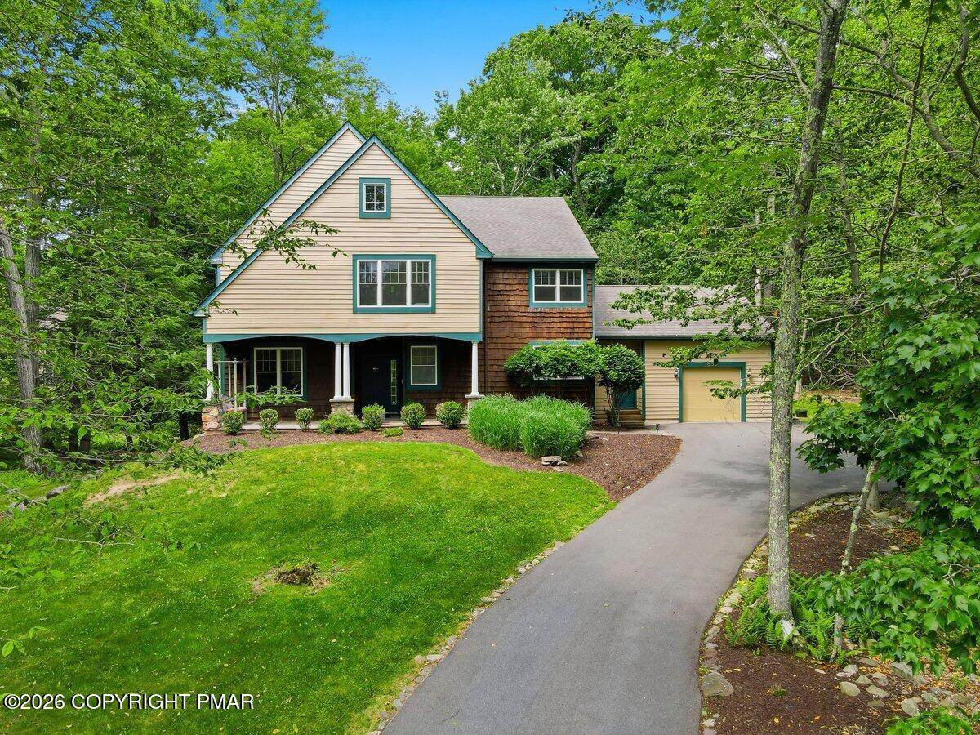
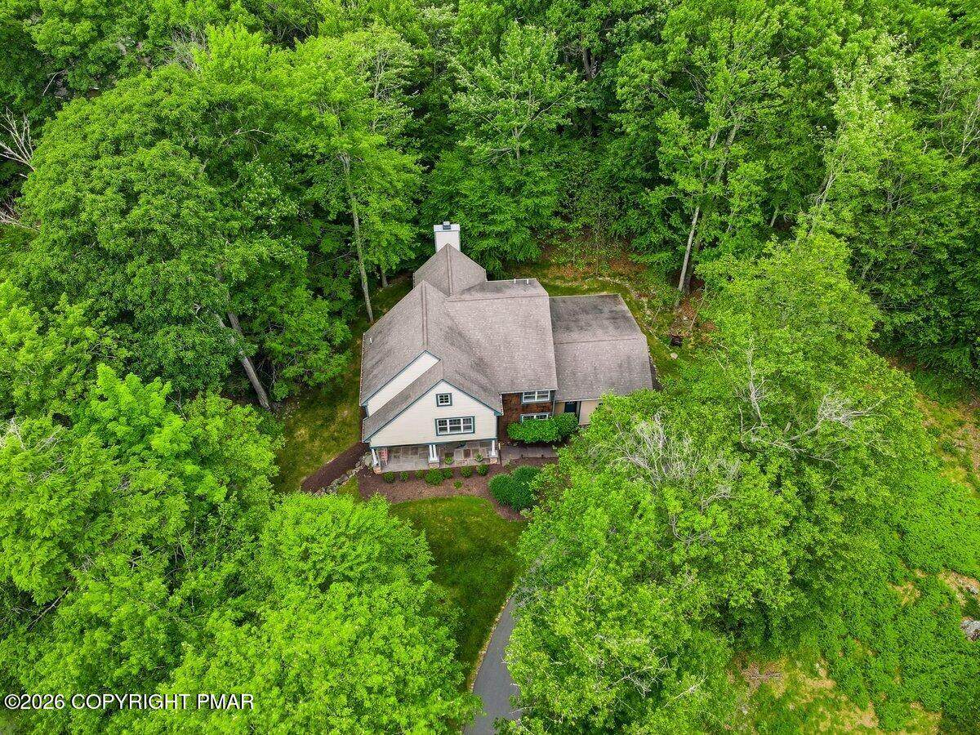
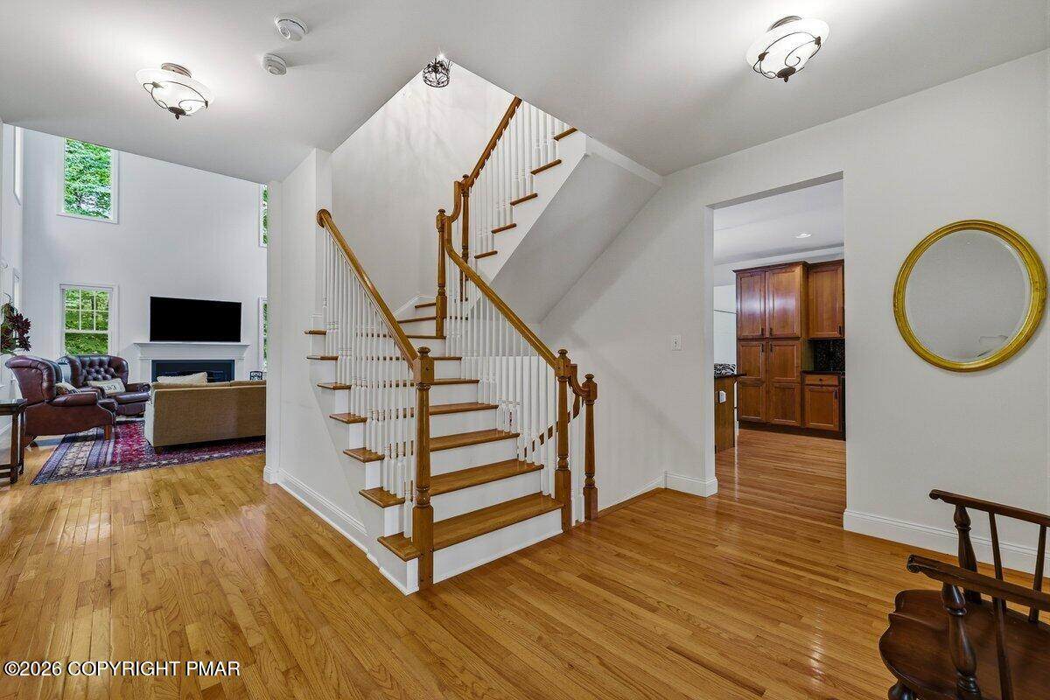
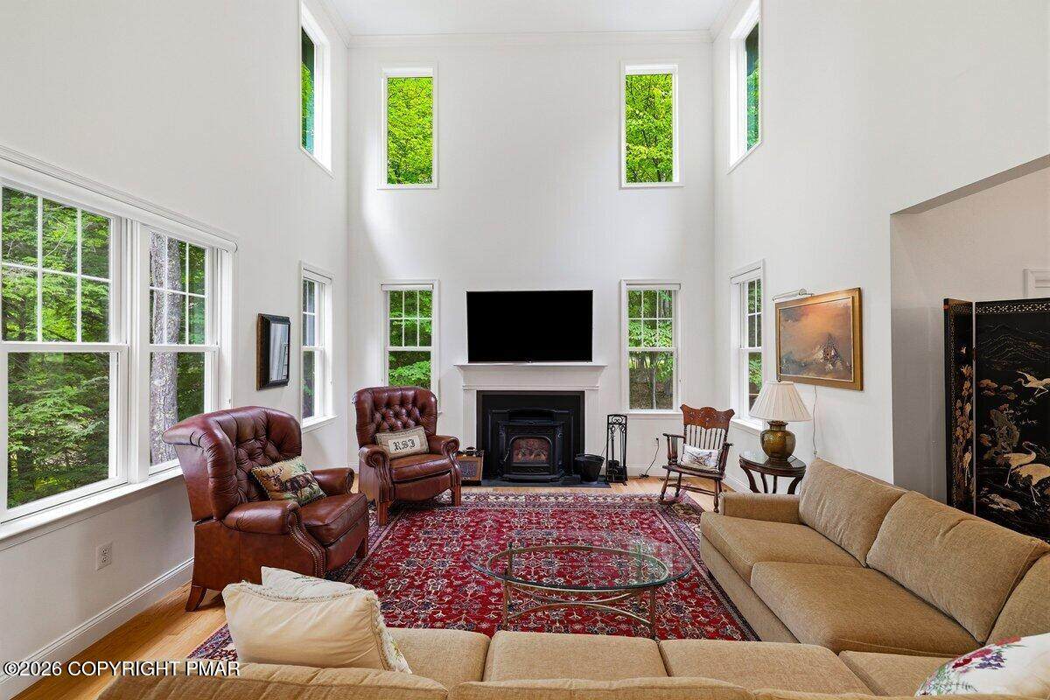
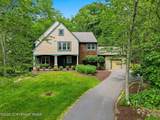
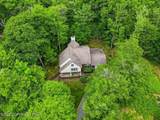
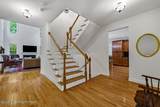
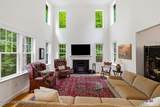
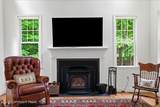
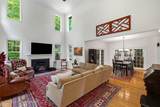
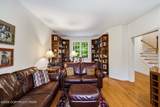
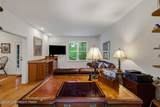
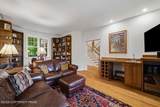
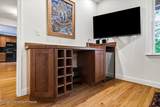
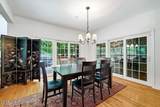
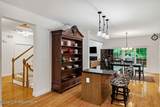
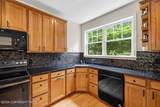
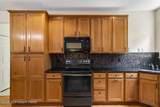
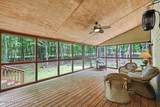
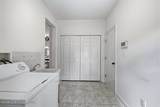
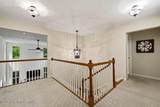
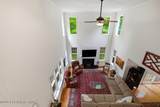
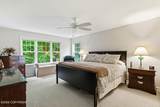
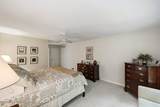
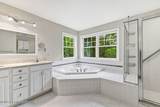
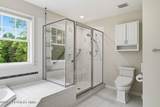
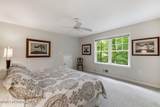
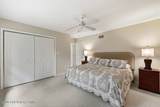
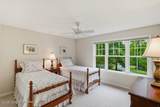
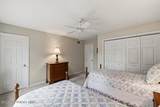
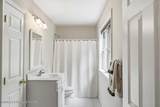
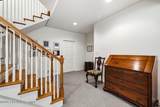
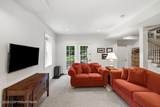
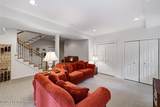
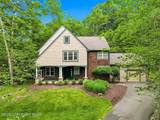
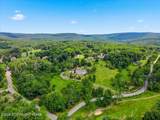
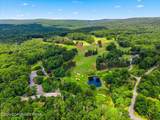
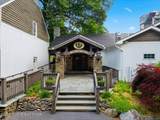
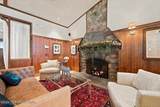
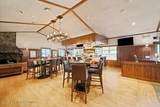
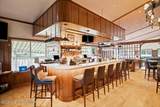
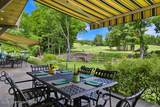
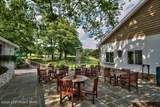
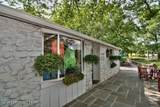
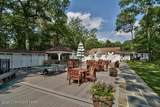
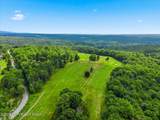
Offered fully furnished and impeccably maintained, this exceptional 3/4-bedroom, 2.5-bath residence is truly move-in ready. Filled with natural light, the dramatic two-story great room is anchored by a handsome fireplace with pellet stove and flows effortlessly into the gracious dining area and gourmet kitchen, complete with granite countertops and a generous center island--ideal for both everyday living and entertaining. Designed with comfort and versatility in mind, the main level also features a private office or den with a wet bar and wine refrigerator, a spacious laundry room, powder room, and an attached one-car garage with ample storage. Expansive screened and open-air outdoor living spaces invite you to relax and enjoy the peaceful mountain setting. The upper level offers three spacious bedrooms, including a luxurious primary suite with a large walk-in closet and an en suite bath. The walk-out lower level adds a finished family room with patio access, while the remaining space provides abundant storage and excellent potential for future expansion. Thoughtful amenities--including central air conditioning, a whole-house generator, and a tankless water heater--enhance the home's effortless livability. An adjacent lot is included, ensuring exceptional privacy and an even greater sense of retreat. Simply arrive, unpack, and begin enjoying the incomparable lifestyle and amenities of Buck Hill Falls.

Monthly Payment Calculator


Listings displayed are not necessarily the listings of the provider. The data relating to real estate for sale or lease on this web site comes in part from Pocono Mountains Association of REALTORS®. IDX information is provided exclusively for consumers' personal, non-commercial use and may not be used for any purpose other than to identify prospective properties consumers may be interested in purchasing. Information is deemed reliable but is not guaranteed accurate by the MLS or Stephanie Troiani | RE/MAX of the Poconos. Data last updated 2026-10-06T14:12:48.44.
www.poconocabinsandchalets.com/homes/178425913
Print Image

128 Creekside Road Buck Hill Falls, PA 18323

  • Price: $495,000
  • Status: Active
  • On Site: 94 Days
  • Updated: 55 min ago
  • MLS #: PM-142761
3
Beds
2
Baths
1
½ Baths
0.05
Acres
3,856
SQFT
$128
$/SQFT
2004
Built
Neighborhood:
Buck Hill Falls
County:
Monroe
Area:
Barrett Township
Property Description
Offered fully furnished and impeccably maintained, this exceptional 3/4-bedroom, 2.5-bath residence is truly move-in ready. Filled with natural light, the dramatic two-story great room is anchored by a handsome fireplace with pellet stove and flows effortlessly into the gracious dining area and gourmet kitchen, complete with granite countertops and a generous center island--ideal for both everyday living and entertaining. Designed with comfort and versatility in mind, the main level also features a private office or den with a wet bar and wine refrigerator, a spacious laundry room, powder room, and an attached one-car garage with ample storage. Expansive screened and open-air outdoor living spaces invite you to relax and enjoy the peaceful mountain setting. The upper level offers three spacious bedrooms, including a luxurious primary suite with a large walk-in closet and an en suite bath. The walk-out lower level adds a finished family room with patio access, while the remaining space provides abundant storage and excellent potential for future expansion. Thoughtful amenities--including central air conditioning, a whole-house generator, and a tankless water heater--enhance the home's effortless livability. An adjacent lot is included, ensuring exceptional privacy and an even greater sense of retreat. Simply arrive, unpack, and begin enjoying the incomparable lifestyle and amenities of Buck Hill Falls.
Exterior Features

Architectural Style Contemporary Attached Garage YN Yes Carport YN No Construction Materials [] Exterior Features Gas Grill Fencing [] Foundation Details [] Garage YN Yes Lot Features Near Golf CourseZero Lot Line Off Street Parking Yes Other Structures [] Parking Total 3 Patio And Porch Features PatioTerracePorchFront PorchRear PorchDeckScreened Pool Features [] Pool Private YN No Road Frontage Type Private Road Road Responsibility Private Maintained Road Road Surface Type Paved Roof AsphaltFiberglass Spa Features [] Structure Type House View []

Interior Features

Appliances RangeElectric RangeRefrigeratorWater HeaterBar FridgeDishwasherMicrowaveWasherDryer Basement FullDaylightInterior EntryWalk-Out AccessPartially FinishedHeatedStorage Space Basement YN Yes Building Area Total 4634 Common Walls [] Cooling Central Air Cooling YN Yes Door Features [] Fireplace Features Living RoomOther Fireplace YN Yes Fireplaces Total 1 Flooring CarpetCeramic TileHardwood Furnished Furnished Heating Forced AirPellet StovePropane Heating YN Yes Interior Features Kitchen IslandWet BarGranite CountersDouble VanityHigh CeilingsWalk-In Closet(s)Open FloorplanBookcasesBuilt-in FeaturesStorage Laundry Features Main Level Levels [] Rooms Living Room (First Level) Dining Room (First Level) Kitchen (First Level) Office (First Level) Foyer Area (First Level) Laundry (First Level) Other (First Level) Other (First Level) Other (First Level) Bathroom 2 (First Level) Primary Bedroom (Second Level) Primary Bathroom (Second Level) Bedroom 2 (Second Level) Bedroom 3 (Second Level) Bathroom 3 (Second Level) Family Room (Basement Level) Other (Basement Level) Utility Room (Basement Level) Window Features []

Property Features

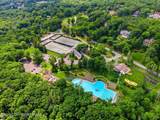
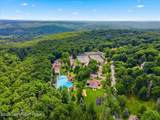
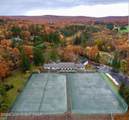
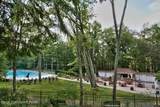
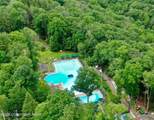
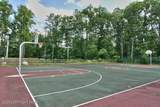
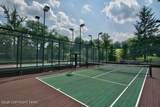
Above Grade Finished Area 3374 Accessibility Features [] Association Amenities SecurityClubhouseRestaurantDay CampPlaygroundStreet LightsGolf Carts AllowedGolf CourseOutdoor Ice SkatingOutdoor PoolChildren's PoolFitness CenterTrail(s)Tennis Court(s)PickleballBasketball Court Association Fee 17960 Association Fee Includes SecurityMaintenance GroundsMaintenance RoadGolf Club Membership Association YN Yes Below Grade Finished Area 482 Current Use Residential Green Energy Efficient [] Green Energy Generation [] Green Indoor Air Quality [] Green Sustainability [] Green Water Conservation [] Horse Amenities [] Horse YN No Listing Terms CashConventional Other Equipment [] Property Attached YN No Property Sub Type Single Family Residence Security Features [] Sewer Private Sewer Special Listing Conditions Standard Tax Annual Amount 7611.32 Utilities [] Water Source Private Zoning Description Residential

Listing information © 2026 Pocono Mountains Association of Realtors. Courtesy of CLAS02: .


Listings displayed are not necessarily the listings of the provider. The data relating to real estate for sale or lease on this web site comes in part from Pocono Mountains Association of REALTORS®. IDX information is provided exclusively for consumers' personal, non-commercial use and may not be used for any purpose other than to identify prospective properties consumers may be interested in purchasing. Information is deemed reliable but is not guaranteed accurate by the MLS or Stephanie Troiani | RE/MAX of the Poconos. Data last updated 2026-10-06T14:12:48.44.
 
https://bt-photos.global.ssl.fastly.net/pocono/orig_boomver_1_PM-142761-2.jpg https://bt-photos.global.ssl.fastly.net/pocono/orig_boomver_1_PM-142761-2.jpg https://bt-photos.global.ssl.fastly.net/pocono/orig_boomver_1_PM-142761-2.jpg
Logo
Stephanie Troiani | RE/MAX of the Poconos
1111 N. 5th St
Stroudsburg PA, 18360