






















































Description
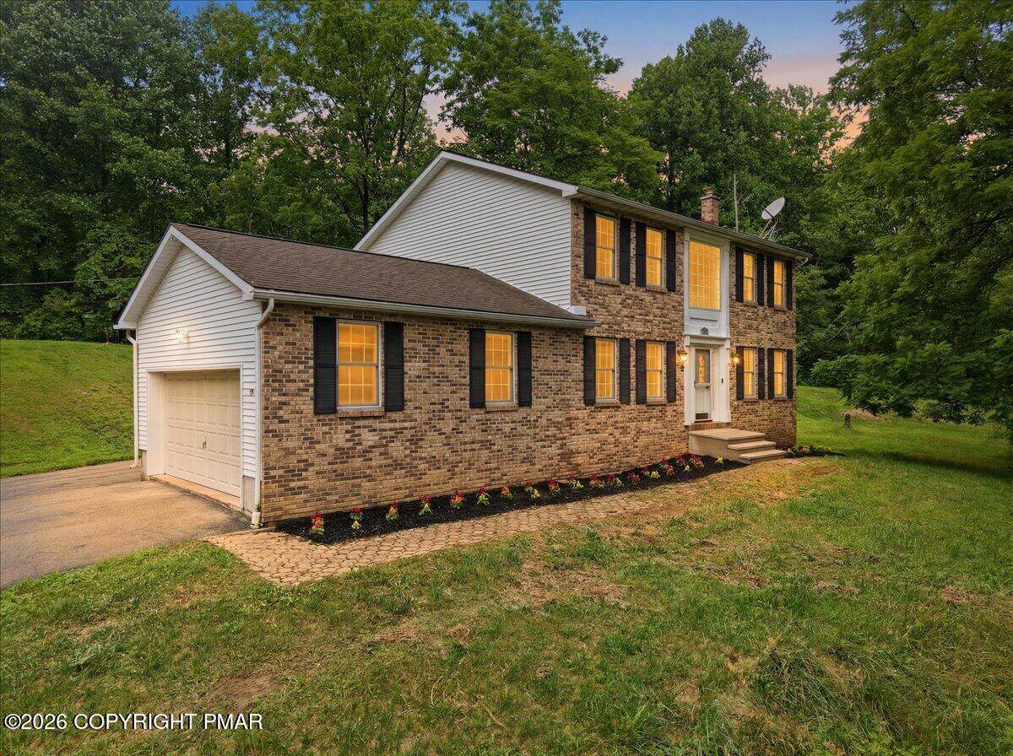
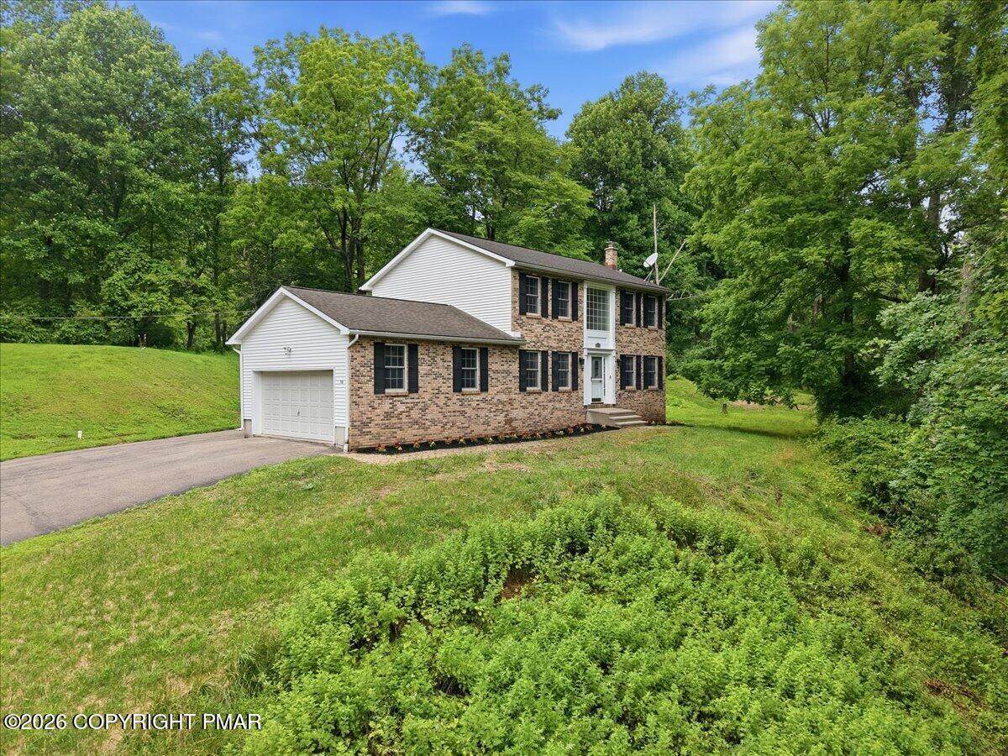
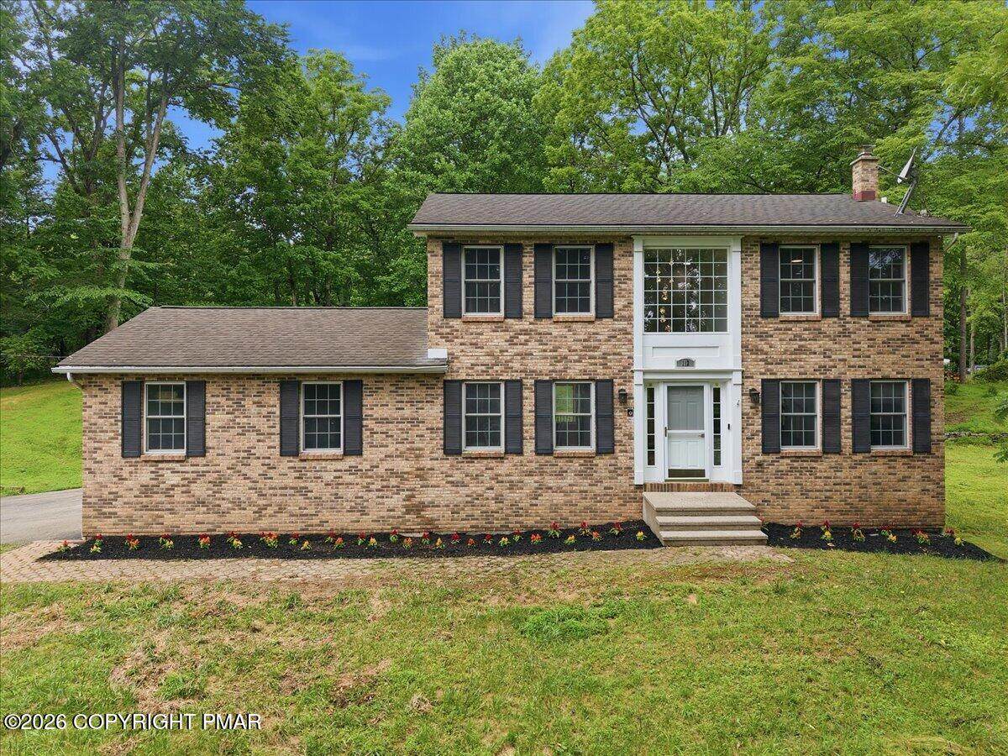
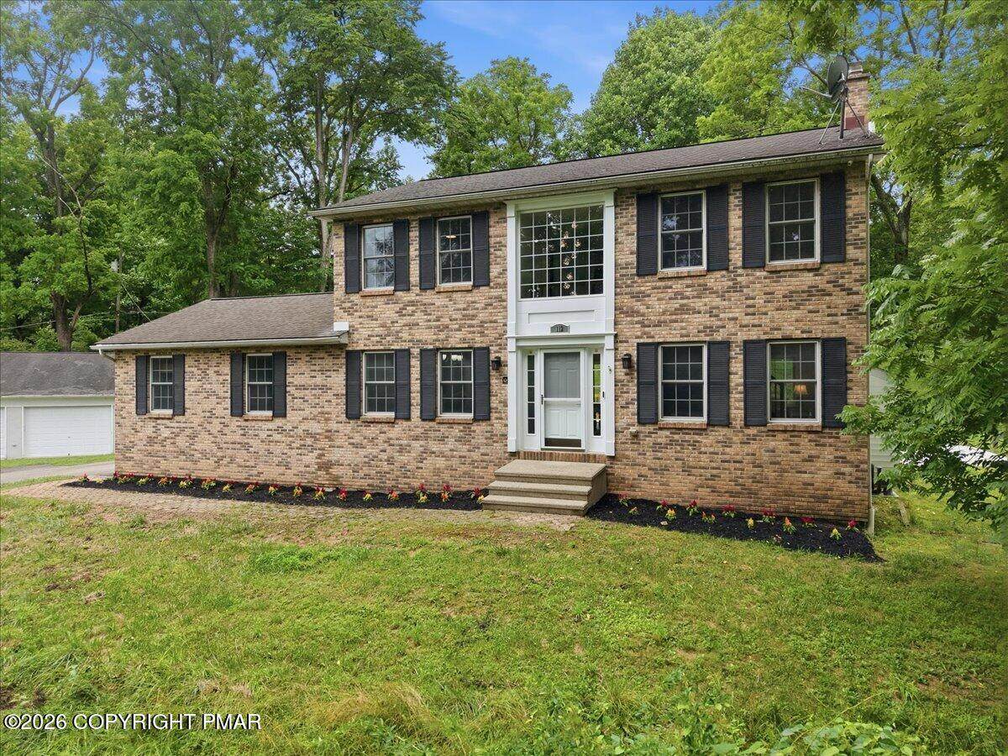
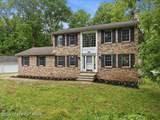
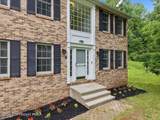
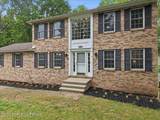
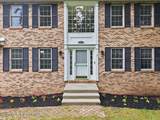
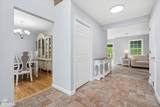
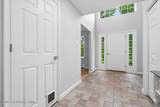
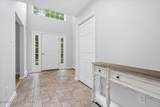
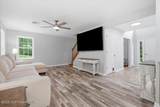
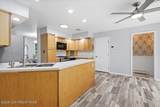
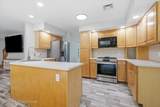
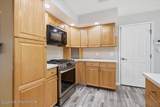
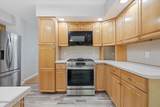
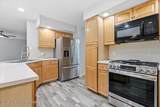
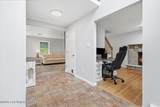
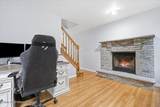
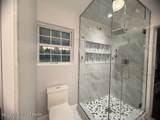
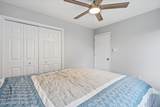
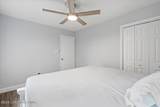
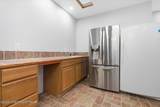
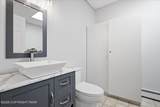
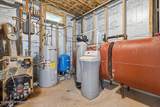
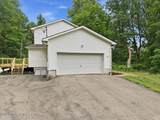
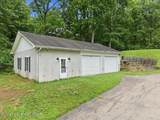
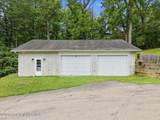
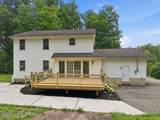
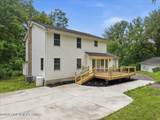
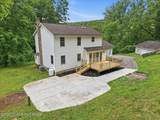
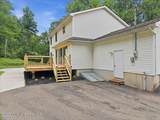
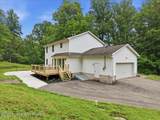
Nestled on nearly 2 private acres in the highly sought-after Cherry Valley area, just minutes from the Delaware Water Gap, this beautifully updated 4-bedroom, 2 full and 2 half bath Colonial offers the perfect blend of privacy, modern updates, and everyday convenience. A bright two-story foyer welcomes you into a spacious floor plan featuring hardwood floors, fresh paint, abundant natural light, and a cozy family room with a brick fireplace. The oversized eat-in kitchen is designed for gathering, offering a center island, stainless steel appliances, a brand-new LG range, and abundant cabinetry. Upstairs, the spacious primary suite features a beautifully renovated spa-inspired bath, while the additional bathrooms have also been tastefully updated. Luxury vinyl flooring throughout the second floor adds a fresh, modern touch. The finished lower level provides flexible space for a recreation room, home gym, office, or additional living area. Step outside to enjoy the brand-new deck overlooking the private backyard, along with a patio that's perfect for entertaining. An attached 2-car garage and an extended garage/pole barn provide exceptional space for vehicles, storage, hobbies, or the ultimate workshop. Recent improvements include renovated bathrooms, a new radon mitigation system, Sulfinator water treatment system, reverse osmosis filtration, serviced HVAC, septic and boiler, upgraded LED lighting, and a comprehensive 4K security system, giving buyers added peace of mind. Located close to shopping, major commuter routes, and the area's top outdoor attractions, this move-in ready home offers the best of Cherry Valley living. Numerous recent improvements provide outstanding peace of mind, including renovated bathrooms, a new Radon mitigation system, Sulfinator water treatment system, reverse osmosis filtration, serviced HVAC, septic, and boiler, upgraded LED lighting throughout, a comprehensive 4K security system, new smoke detectors, and many additional cosmetic and mechanical upgrades. Offering nearly 2 acres, exceptional garage space, modern updates throughout, and an unbeatable location close to the Delaware Water Gap, major commuter routes, shopping, and countless Pocono attractions, this is a home that truly has it all.
-
3BEDS
-
1.82ACRES
-
2BATHS
-
21/2 BATHS
-
3,051SQFT
-
$180$/SQFT
School Ratings & Info
Description
Nestled on nearly 2 private acres in the highly sought-after Cherry Valley area, just minutes from the Delaware Water Gap, this beautifully updated 4-bedroom, 2 full and 2 half bath Colonial offers the perfect blend of privacy, modern updates, and everyday convenience. A bright two-story foyer welcomes you into a spacious floor plan featuring hardwood floors, fresh paint, abundant natural light, and a cozy family room with a brick fireplace. The oversized eat-in kitchen is designed for gathering, offering a center island, stainless steel appliances, a brand-new LG range, and abundant cabinetry. Upstairs, the spacious primary suite features a beautifully renovated spa-inspired bath, while the additional bathrooms have also been tastefully updated. Luxury vinyl flooring throughout the second floor adds a fresh, modern touch. The finished lower level provides flexible space for a recreation room, home gym, office, or additional living area. Step outside to enjoy the brand-new deck overlooking the private backyard, along with a patio that's perfect for entertaining. An attached 2-car garage and an extended garage/pole barn provide exceptional space for vehicles, storage, hobbies, or the ultimate workshop. Recent improvements include renovated bathrooms, a new radon mitigation system, Sulfinator water treatment system, reverse osmosis filtration, serviced HVAC, septic and boiler, upgraded LED lighting, and a comprehensive 4K security system, giving buyers added peace of mind. Located close to shopping, major commuter routes, and the area's top outdoor attractions, this move-in ready home offers the best of Cherry Valley living. Numerous recent improvements provide outstanding peace of mind, including renovated bathrooms, a new Radon mitigation system, Sulfinator water treatment system, reverse osmosis filtration, serviced HVAC, septic, and boiler, upgraded LED lighting throughout, a comprehensive 4K security system, new smoke detectors, and many additional cosmetic and mechanical upgrades. Offering nearly 2 acres, exceptional garage space, modern updates throughout, and an unbeatable location close to the Delaware Water Gap, major commuter routes, shopping, and countless Pocono attractions, this is a home that truly has it all.
 Listings displayed are not necessarily the listings of the provider. The data relating to real estate for sale or lease on this web site comes in part from Pocono Mountains Association of REALTORS®. IDX information is provided exclusively for consumers' personal, non-commercial use and may not be used for any purpose other than to identify prospective properties consumers may be interested in purchasing. Information is deemed reliable but is not guaranteed accurate by the MLS or Stephanie Troiani | RE/MAX of the Poconos. Data last updated 2026-10-06T14:12:48.44.