
Skip To Content

112 Candy Court

Stroudsburg, PA 18360
  • $425,000
  • STATUS: Active
  • ON SITE: 102 Days
  • MLS #: PM-142506
Price Reduced
UPDATED: 36 min ago
$425,000
  • 5
    BEDS
  • 1.67
    ACRES
  • 3
    BATHS
  • 0
    1/2 BATHS
  • 3,335
    SQFT
  • $127
    $/SQFT
Neighborhood:
Type:
Single-Family Home
Built:
1979
County:

School Ratings & Info

Description

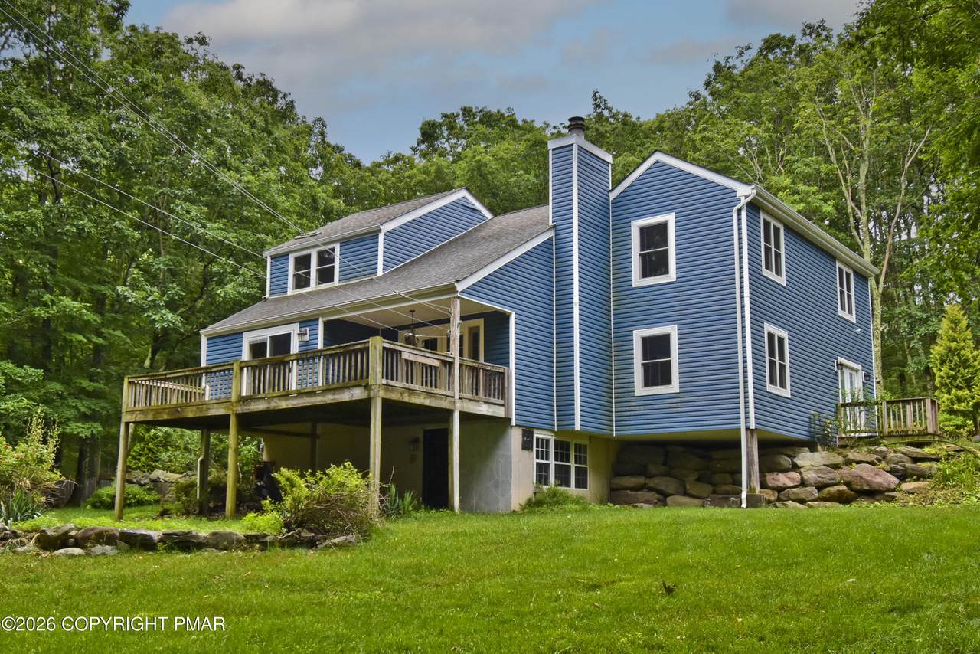
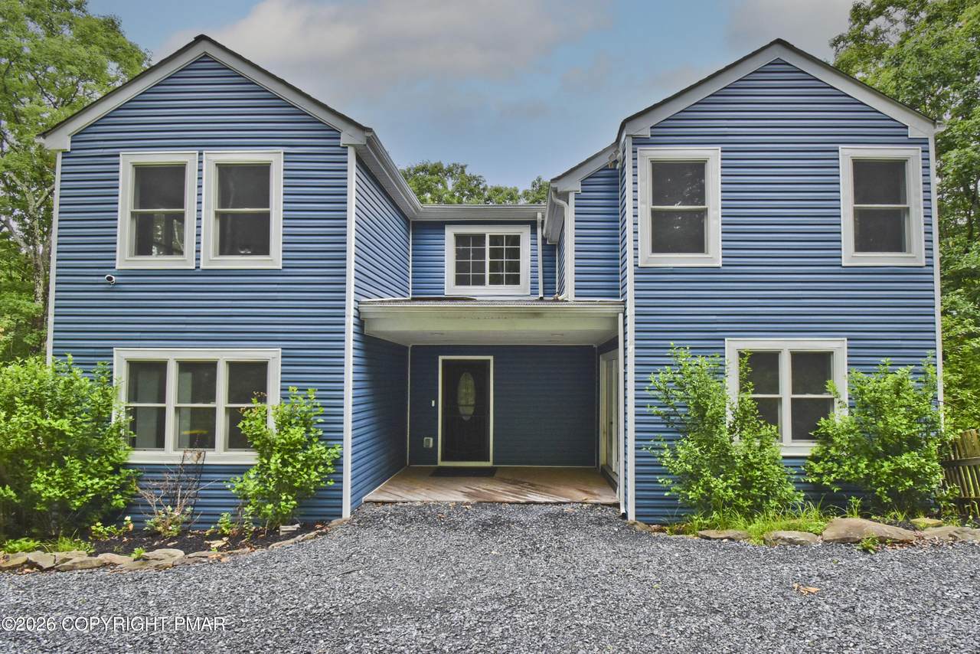
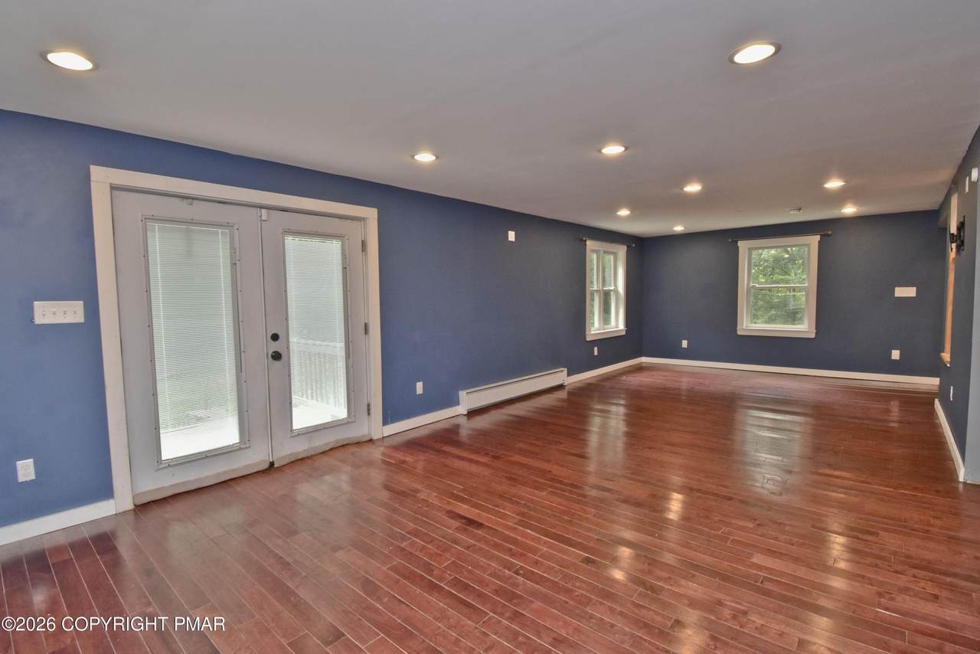
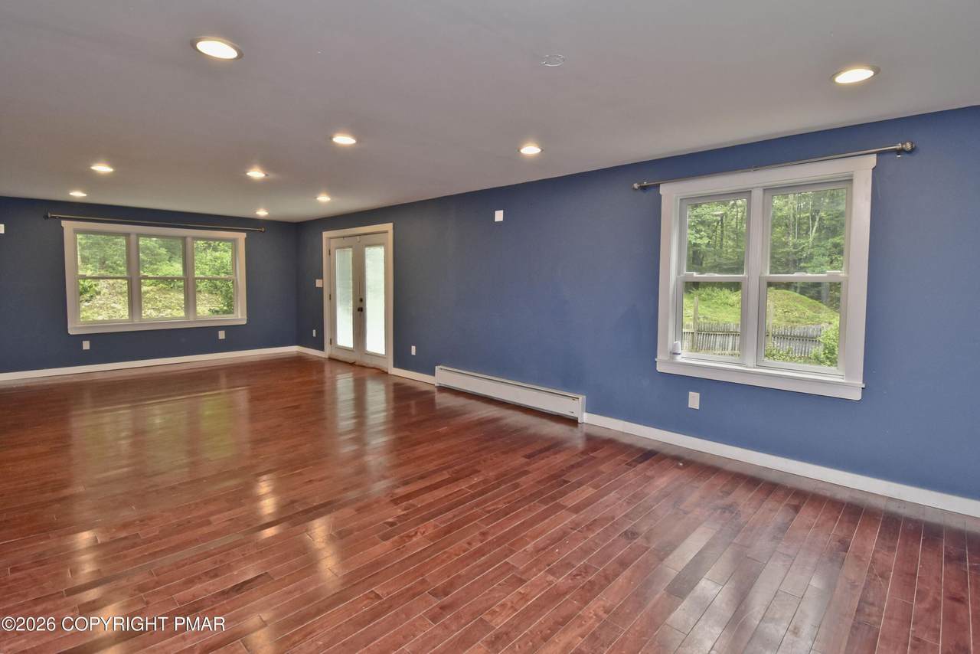
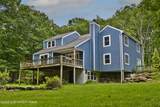
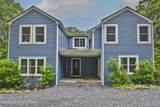
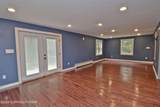
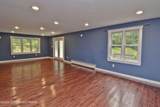
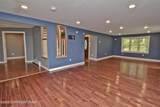
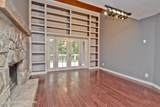
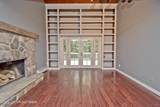
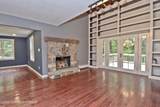
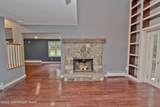
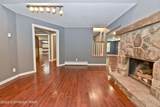
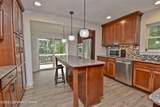
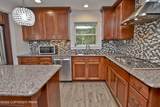
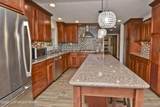
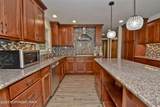
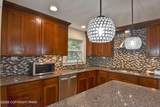
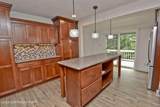
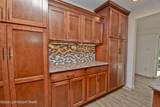
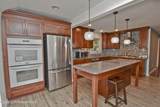
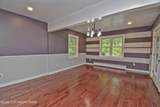
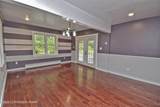
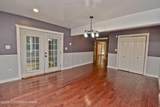
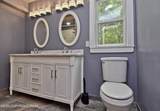
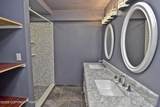
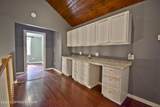
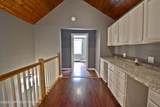
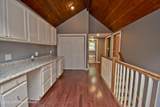
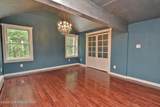
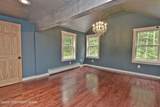
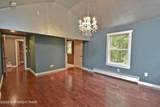
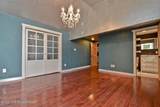
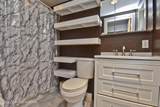
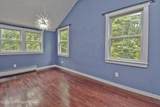
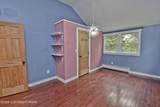
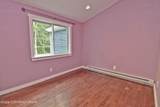
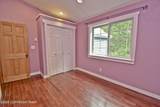
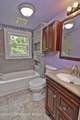
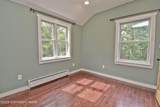
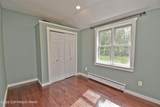
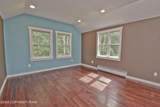
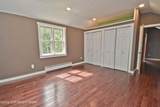
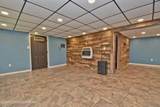
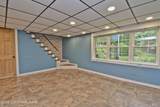
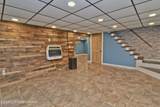
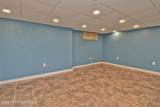
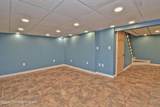
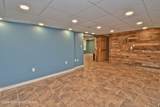
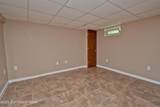
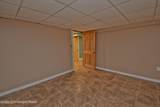
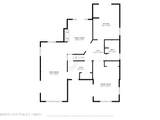
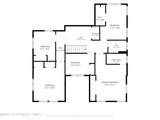
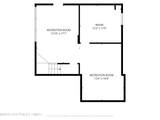
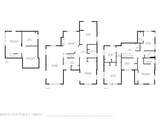
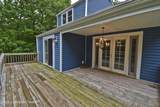
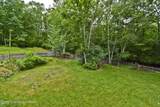
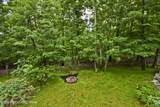
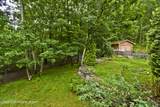
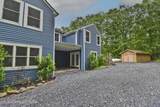
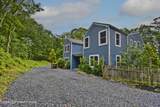
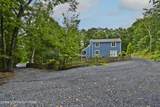
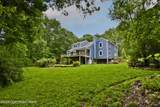
Tucked away on a quiet private cul-de-sac in Chestnuthill Twp, this SPACIOUS 5bd/3ba Contemporary sits on 1.67 acres & offers the kind of PEACE & PRIVACY that's getting harder to find. With beautiful views & a setting that feels removed yet still conveniently located. The Living Room offers plenty of space to gather w/ hardwood floors that flow throughout, while the Family Room feels especially inviting w/ its stone fireplace, built-in shelving, & access to an EXPANSIVE DECK overlooking the FENCED-IN BACKYARD. Just beyond, the UPDATED Eat-in Kitchen features granite countertops, island, & ample cabinetry for storage & everyday function. A spacious, flexible room w/ French doors, perfect as a Formal Dining Room or an ideal home office. An UPDATED full bath completes the main level. Upstairs, a loft area w/ laundry, along w/ 5 well-sized bds including a SPACIOUS Primary Suite w/ private bath. The FINISHED WALKOUT BASEMENT expands the living space even further w/ a comfortable living area, rec room, & den that can serve as a playroom, office, or potential 6th bd. Outdoor living is just as impressive w/ a covered patio, shed, & long private driveway, all w/ NO HOA DUES, giving you more freedom to truly enjoy the property.

Monthly Payment Calculator


Listings displayed are not necessarily the listings of the provider. The data relating to real estate for sale or lease on this web site comes in part from Pocono Mountains Association of REALTORS®. IDX information is provided exclusively for consumers' personal, non-commercial use and may not be used for any purpose other than to identify prospective properties consumers may be interested in purchasing. Information is deemed reliable but is not guaranteed accurate by the MLS or Stephanie Troiani | RE/MAX of the Poconos. Data last updated 2026-10-06T14:12:48.44.
www.poconocabinsandchalets.com/homes/178129244
Print Image

112 Candy Court Stroudsburg, PA 18360

  • Price: $425,000
  • Status: Active
  • On Site: 102 Days
  • Updated: 36 min ago
  • MLS #: PM-142506
5
Beds
3
Baths
0
½ Baths
1.67
Acres
3,335
SQFT
$127
$/SQFT
1979
Built
Neighborhood:
None
County:
Monroe
Area:
Chestnuthill Township
Property Description
Tucked away on a quiet private cul-de-sac in Chestnuthill Twp, this SPACIOUS 5bd/3ba Contemporary sits on 1.67 acres & offers the kind of PEACE & PRIVACY that's getting harder to find. With beautiful views & a setting that feels removed yet still conveniently located. The Living Room offers plenty of space to gather w/ hardwood floors that flow throughout, while the Family Room feels especially inviting w/ its stone fireplace, built-in shelving, & access to an EXPANSIVE DECK overlooking the FENCED-IN BACKYARD. Just beyond, the UPDATED Eat-in Kitchen features granite countertops, island, & ample cabinetry for storage & everyday function. A spacious, flexible room w/ French doors, perfect as a Formal Dining Room or an ideal home office. An UPDATED full bath completes the main level. Upstairs, a loft area w/ laundry, along w/ 5 well-sized bds including a SPACIOUS Primary Suite w/ private bath. The FINISHED WALKOUT BASEMENT expands the living space even further w/ a comfortable living area, rec room, & den that can serve as a playroom, office, or potential 6th bd. Outdoor living is just as impressive w/ a covered patio, shed, & long private driveway, all w/ NO HOA DUES, giving you more freedom to truly enjoy the property.
Exterior Features

Architectural Style ContemporaryModern Carport YN No Construction Materials Vinyl Siding Exterior Features Private YardStorage Fencing Back YardFullWood Foundation Details BlockRaised Garage YN No Lot Features Cul-De-SacLevelBack YardFew TreesRock Outcropping Off Street Parking Yes Other Structures Shed(s)Storage Parking Total 10 Patio And Porch Features PatioPorchDeckCovered Pool Features [] Pool Private YN No Road Frontage Type County Road Road Responsibility Public Maintained Road Road Surface Type Paved Roof Shingle Spa Features [] Spa YN No Structure Type House View ForestRuralSkylineTrees/Woods

Interior Features

Appliances CooktopPropane CooktopOvenDouble OvenWater HeaterDishwasherRange HoodStainless Steel Appliance(s) Basement FullDaylightWalk-Out AccessFinishedHeated Basement YN Yes Building Area Total 3335 Common Walls No Common Walls Cooling Window Unit(s) Cooling YN Yes Door Features Barn Door(s)French DoorsSliding DoorsStorm Door(s)Wide Doors Fireplace Features Family RoomWood BurningStoneSee Remarks Fireplace YN Yes Fireplaces Total 1 Flooring Ceramic TileHardwoodLaminateSlateTileWood Furnished Unfurnished Heating BaseboardRadiant FloorElectricPropaneZoned Heating YN Yes Interior Features Eat-in KitchenKitchen IslandGranite CountersDouble VanityHigh CeilingsVaulted Ceiling(s)His and Hers ClosetsWalk-In Closet(s)Recessed LightingBookcasesBuilt-in FeaturesNatural WoodworkStorage Laundry Features Upper LevelElectric Dryer HookupWasher Hookup Levels [] Rooms Foyer Area (First Level) Living Room (First Level) Family Room (First Level) Kitchen (First Level) Dining Room (First Level) Bathroom 3 (First Level) Loft (Second Level) Primary Bedroom (Second Level) Primary Bathroom (Second Level) Bedroom 2 (Second Level) Bedroom 3 (Second Level) Bathroom 2 (Second Level) Bedroom 4 (Second Level) Bedroom 5 (Second Level) Basement (Lower Level) Basement (Lower Level) Den (Lower Level) Window Features Vinyl Frames

Property Features

Above Grade Finished Area 2748 Accessibility Features [] Association Amenities [] Association Fee Includes [] Association YN No Below Grade Finished Area 587 Current Use Residential Green Energy Efficient [] Green Energy Generation [] Green Indoor Air Quality [] Green Sustainability [] Green Water Conservation [] Horse Amenities [] Horse YN No Land Lease YN No Lease Considered YN No Listing Terms CashConventionalFHAVA Loan Other Equipment None Property Attached YN No Property Condition Updated Remodeled Yes Property Sub Type Single Family Residence Security Features Security System Sewer On Site SepticSeptic Tank Special Listing Conditions Standard Tax Annual Amount 6185.57 Utilities Propane Tank Leased Water Source Well Zoning Description Residential

Listing information © 2026 Pocono Mountains Association of Realtors. Courtesy of KLRW05: .


Listings displayed are not necessarily the listings of the provider. The data relating to real estate for sale or lease on this web site comes in part from Pocono Mountains Association of REALTORS®. IDX information is provided exclusively for consumers' personal, non-commercial use and may not be used for any purpose other than to identify prospective properties consumers may be interested in purchasing. Information is deemed reliable but is not guaranteed accurate by the MLS or Stephanie Troiani | RE/MAX of the Poconos. Data last updated 2026-10-06T14:12:48.44.
 
https://bt-photos.global.ssl.fastly.net/pocono/1280_boomver_1_PM-142506-2.jpg https://bt-photos.global.ssl.fastly.net/pocono/1280_boomver_1_PM-142506-2.jpg https://bt-photos.global.ssl.fastly.net/pocono/1280_boomver_1_PM-142506-2.jpg
Logo
Stephanie Troiani | RE/MAX of the Poconos
1111 N. 5th St
Stroudsburg PA, 18360